Located in Manahawkin within the Stafford school district in desirable Stafford Park, this young Hampshire model 3230 square foot home is loaded with post construction upgrades. Enter the spacious formal dining room with custom bench seat and shelving. It is currently being utilized as a playroom, but can also become a fabulous room for entertaining guests. The foyer leads to an expansive, open concept living space featuring a large chef's kitchen with cooktop and new energy efficient Kitchen Aid appliance package. One cannot overlook the quartz countertops, tile backsplash, custom hood, wall oven, abundance of cabinetry and large island that overlooks the cozy dining area and cheery family room featuring a shiplap accent wall and custom shelving. A not so conservatively sized pantry and scullery lead you back to the dining room and complete this stunning kitchen. Off of the living room is the first sizable bedroom and upgraded full bath. Ascending the stairs, enjoy the custom rustic wall on your way to the massive and comfy loft. Two more sizable bedrooms share a fully updated full bath. Bedroom four is the expansive primary bedroom featuring an attached sitting room, currently used as a nursery, a grand walk-in closet and ensuite updated full bath. A happy little laundry room completes the second floor. Just like the first level of this gorgeous home, the 800 square foot finished basement is complete with luxury vinyl flooring, less the unfinished utility room. The basement features a full bath and is currently being utilized as an additional playroom/family room with an accompanying office. Back up to the first floor, exit the kitchen's large slider to the custom covered deck, outdoor kitchen, paver patio and play equipment. A pretty covered front porch with custom retaining wall, storage shed, sprinklers, attached two car garage, expanded four car driveway, for what more can one ask? There are so many lovely features of this home, too many to name, The bathrooms (all) have new faucets and light fixtures, have been retiled and counters replaced with granite. There are ceiling fans and a custom kick wall under the island. Convenient to shopping and entertainment, an exceptional school district, commuting a breeze and minutes away from the beach, why settle for less? Schedule an appointment and discover for yourself.
Sold for $720,000
$720,000
59 Bradshaw Dr, Manahawkin, NJ 08050
4beds
3,303sqft
Single Family Residence
Built in 2020
7,501 Square Feet Lot
$745,200 Zestimate®
$218/sqft
$4,167 Estimated rent
Home value
$745,200
$663,000 - $835,000
$4,167/mo
Zestimate® history
Owner options
List your home for rent
$4,167/mo
Rent Zestimate®
Find your next renter with Zillow Rental Manager. Plus, with online applications, you can quickly screen prospective tenants – for free.
$4,167/mo
Rent Zestimate®
Refinance and save
$4,803/mo
Est. payment
Refinancing to a lower rate could help reduce your monthly payments and save thousands over the life of the loan.
$4,803/mo
Est. payment
Explore your selling options
Work with a Zillow partner agent
Leverage their expertise and Zillow's premium Showcase listings to get your home seen by more buyers.
Get startedList with your own agent
Get your home in front of millions of buyers by listing it on Zillow.
Learn how to do itSell it yourself
Take full control of how buyers see your home on Zillow by listing For Sale by Owner (FSBO).
List your homeWhat's special
Cozy dining areaMassive and comfy loftPlay equipmentLarge islandCovered front porchCustom retaining wallGrand walk-in closet
Zillow last checked:
Listing updated:
Listed by:
Denise Fattori 609-273-4224,
Smires & Associates
Bought with:
NON MEMBER, 0225194075
Non Subscribing Office
Source: Bright MLS,MLS#: NJOC2028660
Facts & features
Interior
Bedrooms & bathrooms
- Bedrooms: 4
- Bathrooms: 4
- Full bathrooms: 4
- Main level bathrooms: 1
- Main level bedrooms: 1
Rooms
- Room types: Dining Room, Kitchen, Family Room, Den, Basement, Laundry, Loft, Other
Basement
- Area: 0
Heating
- Forced Air, Natural Gas
Cooling
- Ceiling Fan(s), Central Air, Zoned, Electric
Appliances
- Included: Microwave, Cooktop, Dishwasher, Disposal, Dryer, Energy Efficient Appliances, Exhaust Fan, Ice Maker, Self Cleaning Oven, Oven/Range - Gas, Range Hood, Refrigerator, Stainless Steel Appliance(s), Oven, Washer, Water Heater, Gas Water Heater
- Laundry: Upper Level, Laundry Room
Features
- Bathroom - Stall Shower, Bathroom - Tub Shower, Bathroom - Walk-In Shower, Butlers Pantry, Ceiling Fan(s), Combination Dining/Living, Combination Kitchen/Dining, Combination Kitchen/Living, Crown Molding, Entry Level Bedroom, Built-in Features, Open Floorplan, Formal/Separate Dining Room, Eat-in Kitchen, Kitchen - Gourmet, Kitchen Island, Pantry, Primary Bath(s), Recessed Lighting, Upgraded Countertops, Walk-In Closet(s), Other, 9'+ Ceilings
- Flooring: Ceramic Tile, Luxury Vinyl, Carpet
- Windows: Window Treatments
- Basement: Concrete,Interior Entry,Improved
- Has fireplace: No
Interior area
- Total structure area: 3,303
- Total interior livable area: 3,303 sqft
- Finished area above ground: 3,303
- Finished area below ground: 0
Property
Parking
- Total spaces: 6
- Parking features: Inside Entrance, Driveway, On Street, Attached
- Attached garage spaces: 2
- Uncovered spaces: 4
Accessibility
- Accessibility features: 2+ Access Exits
Features
- Levels: Three
- Stories: 3
- Patio & porch: Deck, Porch, Patio
- Exterior features: Barbecue, Lighting, Sidewalks, Extensive Hardscape, Lawn Sprinkler, Play Equipment, Stone Retaining Walls, Street Lights, Underground Lawn Sprinkler, Other
- Pool features: None
Lot
- Size: 7,501 Square Feet
- Dimensions: 60.00 x 125.00
- Features: Suburban
Details
- Additional structures: Above Grade, Below Grade
- Parcel number: 3100025 0300022
- Zoning: BP
- Special conditions: Standard
Construction
Type & style
- Home type: SingleFamily
- Architectural style: Colonial
- Property subtype: Single Family Residence
Materials
- Frame
- Foundation: Concrete Perimeter
- Roof: Pitched,Shingle
Condition
- Excellent
- New construction: No
- Year built: 2020
Utilities & green energy
- Electric: 200+ Amp Service
- Sewer: Public Sewer
- Water: Public
Community & HOA
Community
- Security: Fire Sprinkler System
- Subdivision: Stafford Park
HOA
- Has HOA: No
Location
- Region: Manahawkin
- Municipality: STAFFORD TWP
Financial & listing details
- Price per square foot: $218/sqft
- Tax assessed value: $420,600
- Annual tax amount: $10,342
- Date on market: 9/18/2024
- Listing agreement: Exclusive Right To Sell
- Exclusions: Personal Belongings
- Ownership: Fee Simple
Price history
| Date | Event | Price |
|---|---|---|
| 1/24/2025 | Sold | $720,000-2%$218/sqft |
Source:  Bright MLS #NJOC2028660 Report a problem Bright MLS #NJOC2028660 Report a problem | ||
| 12/2/2024 | Pending sale | $734,900$222/sqft |
Source: Bright MLS #NJOC2028660 Report a problem | ||
| 11/14/2024 | Contingent | $734,900$222/sqft |
Source: Bright MLS #NJOC2028660 Report a problem | ||
| 11/3/2024 | Price change | $734,9000%$222/sqft |
Source: Bright MLS #NJOC2028660 Report a problem | ||
| 10/25/2024 | Price change | $735,000-1.7%$223/sqft |
Source: Bright MLS #NJOC2028660 Report a problem | ||
| 10/9/2024 | Price change | $747,500-2.3%$226/sqft |
Source: Bright MLS #NJOC2028660 Report a problem | ||
| 10/6/2024 | Price change | $764,900-1.9%$232/sqft |
Source: Bright MLS #NJOC2028660 Report a problem | ||
| 9/30/2024 | Price change | $779,900-1.9%$236/sqft |
Source: Bright MLS #NJOC2028660 Report a problem | ||
| 9/25/2024 | Price change | $794,900-1.9%$241/sqft |
Source: Bright MLS #NJOC2028660 Report a problem | ||
| 9/19/2024 | Listed for sale | $809,900+82%$245/sqft |
Source: Bright MLS #NJOC2028660 Report a problem | ||
| 6/2/2020 | Sold | $445,000-1%$135/sqft |
Source: Public Record Report a problem | ||
| 10/2/2019 | Listing removed | $449,490$136/sqft |
Source: D.R. Horton - New Jersey Report a problem | ||
| 9/27/2019 | Price change | $449,490-0.4%$136/sqft |
Source: D.R. Horton - New Jersey Report a problem | ||
| 8/21/2019 | Listed for sale | $451,390+316%$137/sqft |
Source: Keller Williams Shore Properties #21934517 Report a problem | ||
| 8/8/2019 | Sold | $108,500$33/sqft |
Source: Public Record Report a problem | ||
Public tax history
| Year | Property taxes | Tax assessment |
|---|---|---|
| 2023 | $9,901 +6.4% | $420,600 +4.9% |
| 2022 | $9,309 | $400,900 |
| 2021 | $9,309 +427.5% | $400,900 +420.6% |
| 2020 | $1,765 | $77,000 |
| 2019 | -- | $77,000 |
Find assessor info on the county website
Neighborhood: 08050
Nearby homes
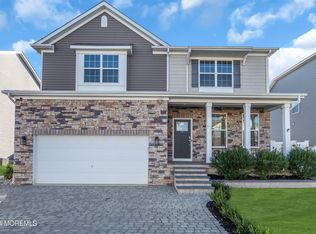
- $700,0004 bd4 ba2.5k sqft63 Bradshaw Dr, Barnegat, NJ 08050Sold
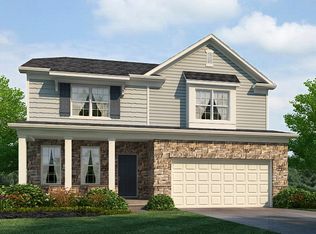
- $733,0004 bd3 ba2.3k sqft63 Bradshaw Dr, Stafford Township, NJ 08050Off Market
- $692,6004 bd3 ba2.6k sqft55 Bradshaw Dr, Barnegat, NJ 08050Off Market
- $718,3004 bd3 ba2.6k sqft55 Bradshaw Dr, Manahawkin, NJ 08050Off Market

- $738,6005 bd4 ba3.1k sqft67 Bradshaw Dr, Barnegat, NJ 08050Off Market
- $809,7005 bd4 ba3.2k sqft51 Bradshaw Dr, Barnegat, NJ 08050Off Market
- $653,5005 bd3 ba2.6k sqft50 Ashburn Ave, Manahawkin, NJ 08050Off Market
- $609,4004 bd3 ba2.2k sqft58 Bradshaw Dr, Manahawkin, NJ 08050Off Market
Nearby schools
GreatSchools rating
- NAMeinders Learning CenterGrades: PK-KDistance: 0.8 mi
- 8/10Southern Regional Middle SchoolGrades: 7-8Distance: 2.1 mi
- 5/10Southern Regional High SchoolGrades: 9-12Distance: 2.2 mi
Get a cash offer in 3 minutes
Find out how much your home could sell for in as little as 3 minutes with a no-obligation cash offer.
Estimated market value
$745,200
Get a cash offer in 3 minutes
Find out how much your home could sell for in as little as 3 minutes with a no-obligation cash offer.
Estimated market value
$745,200
- New Jersey
- Ocean County
- Manahawkin
- 08050
- 59 Bradshaw Dr
Nearby cities
Nearby neighborhoods
Nearby zip codes
Other Manahawkin Topics
