Welcome to this stunning 4-bedroom, 3.5-bathroom Winston-style home with stunning upgraded MORNING ROOM, where every detail has been thoughtfully designed to offer the perfect blend of comfort, style, and functionality. Nestled in the tranquil, desirable, family-oriented neighborhood of Stafford Park, this home combines modern elegance with a warm, inviting atmosphere—ideal for both everyday living and entertaining. Step inside and you'll immediately appreciate the home's sophisticated design. The luxury vinyl plank flooring flows seamlessly throughout, offering both durability and a sleek, contemporary look. Freshly painted, each room feels bright and welcoming. The upgraded Gourmet kitchen package, no longer offered, is a true chef's paradise, featuring pristine quartz countertops, a custom-tiled backsplash, double oven, gas cooktop, custom range hood, and white soft close Shaker style cabinets. The spacious morning room is bathed in natural light, creating an inviting space for your morning coffee or a quiet retreat. Throughout the home, recessed lighting adds a touch of luxury and refinement to every room. Head downstairs to the full finished basement featuring a custom full bathroom! There is tons of space for entertaining, a media room or whatever you may desire. The upstairs level hosts an oversized master suite with an oversized walk-in closet and an indulgent en-suite bathroom. The master bath includes a double vanity and a generously-sized tiled shower with a built-in bench, creating a spa-like experience at home. Upstairs, the laundry room is conveniently located for ease of use. Other standout features include a 2-car garage, custom moldings throughout, and an inground sprinkler system to keep the landscaping lush and beautiful. The backyard is an entertainers dream with over $150,000 in upgrades!! Step outside into your own private oasis. The professionally landscaped and fully fenced backyard features a saltwater, 400,000 BTU heated inground pool with built-in seating, mood-enhancing LED lighting, a safety ledge, and two elegant water bowls. The custom paver patio and walkway is the perfect addition to the pool setup. It's the ideal setting for relaxation or entertaining. The front of the home is equally impressive, with a newly installed paver driveway that enhances its curb appeal. Outdoor enthusiasts will appreciate the home's integrated outdoor speakers, perfect for enjoying music by the pool or while hosting an outdoor gathering. This home is truly a masterpiece, offering everything you could desire in luxury livingboth inside and out. Schedule a tour today to experience all that this exceptional property has to offer!
Sold for $700,000
$700,000
63 Bradshaw Drive, Manahawkin, NJ 08050
4beds
2,516sqft
Single Family Residence
Built in 2019
7,405 Square Feet Lot
$725,900 Zestimate®
$278/sqft
$3,770 Estimated rent
Home value
$725,900
$653,000 - $806,000
$3,770/mo
Zestimate® history
Owner options
List your home for rent
$3,770/mo
Rent Zestimate®
Find your next renter with Zillow Rental Manager. Plus, with online applications, you can quickly screen prospective tenants – for free.
$3,770/mo
Rent Zestimate®
Refinance and save
$4,647/mo
Est. payment
Refinancing to a lower rate could help reduce your monthly payments and save thousands over the life of the loan.
$4,647/mo
Est. payment
Explore your selling options
Work with a Zillow partner agent
Leverage their expertise and Zillow's premium Showcase listings to get your home seen by more buyers.
Get startedList with your own agent
Get your home in front of millions of buyers by listing it on Zillow.
Learn how to do itSell it yourself
Take full control of how buyers see your home on Zillow by listing For Sale by Owner (FSBO).
List your homeWhat's special
Zillow last checked:
Listing updated:
Listed by:
David Lazaro 732-718-2314,
Keller Williams Shore Properties
Bought with:
David Lazaro, 1970165
Keller Williams Shore Properties
Source: MoreMLS,MLS#: 22433095
Facts & features
Interior
Bedrooms & bathrooms
- Bedrooms: 4
- Bathrooms: 4
- Full bathrooms: 3
- 1/2 bathrooms: 1
Heating
- Natural Gas, Forced Air
Cooling
- Central Air
Features
- Ceilings - 9Ft+ 2nd Flr, Recessed Lighting
- Basement: Finished,Full
- Attic: Pull Down Stairs
Interior area
- Total structure area: 2,516
- Total interior livable area: 2,516 sqft
Property
Parking
- Total spaces: 2
- Parking features: Asphalt, Driveway
- Attached garage spaces: 2
- Has uncovered spaces: Yes
Features
- Stories: 2
- Exterior features: Swimming, Swingset
- Has private pool: Yes
- Pool features: Heated, In Ground, Salt Water
Lot
- Size: 7,405 Square Feet
- Dimensions: 60 x 125
Details
- Parcel number: 31000250300021
- Zoning description: Residential, Single Family, Neighborhood
Construction
Type & style
- Home type: SingleFamily
- Architectural style: Colonial
- Property subtype: Single Family Residence
Materials
- Brick
Condition
- New construction: No
- Year built: 2019
Utilities & green energy
- Sewer: Public Sewer
Community & HOA
Community
- Subdivision: Stafford Park
HOA
- Has HOA: No
Location
- Region: Barnegat
Financial & listing details
- Price per square foot: $278/sqft
- Tax assessed value: $369,800
- Annual tax amount: $9,182
- Date on market: 11/18/2024
- Inclusions: Washer, Dishwasher, Dryer, Microwave, Stove, Refrigerator
- Exclusions: Personal Belongings
Price history
| Date | Event | Price |
|---|---|---|
| 1/10/2025 | Sold | $700,000+0%$278/sqft |
Source:  MoreMLS #22433095 Report a problem MoreMLS #22433095 Report a problem | ||
| 12/3/2024 | Pending sale | $699,900$278/sqft |
Source: MoreMLS #22433095 Report a problem | ||
| 11/18/2024 | Listed for sale | $699,900+83%$278/sqft |
Source: MoreMLS #22433095 Report a problem | ||
| 12/3/2019 | Sold | $382,500+252.5%$152/sqft |
Source: Public Record Report a problem | ||
| 6/26/2019 | Sold | $108,500$43/sqft |
Source: Public Record Report a problem | ||
Public tax history
| Year | Property taxes | Tax assessment |
|---|---|---|
| 2023 | $8,460 +1.4% | $359,400 |
| 2022 | $8,345 | $359,400 |
| 2021 | $8,345 +372.9% | $359,400 +366.8% |
| 2020 | $1,765 | $77,000 |
| 2019 | -- | $77,000 |
Find assessor info on the county website
Neighborhood: 08050
Nearby homes
- $720,0004 bd4 ba3.3k sqft59 Bradshaw Dr, Manahawkin, NJ 08050Sold

- $730,1004 bd3 ba2.3k sqft63 Bradshaw Dr, Stafford Township, NJ 08050Off Market
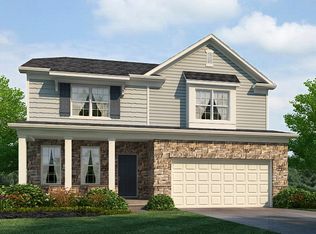
- $686,8004 bd3 ba2.6k sqft55 Bradshaw Dr, Barnegat, NJ 08050Off Market
- $731,9004 bd3 ba2.6k sqft55 Bradshaw Dr, Manahawkin, NJ 08050Off Market

- $735,7005 bd4 ba3.1k sqft67 Bradshaw Dr, Barnegat, NJ 08050Off Market
- $806,7005 bd4 ba3.2k sqft51 Bradshaw Dr, Barnegat, NJ 08050Off Market
- $650,2005 bd3 ba2.6k sqft50 Ashburn Ave, Manahawkin, NJ 08050Off Market
- $619,9004 bd3 ba2.2k sqft58 Bradshaw Dr, Manahawkin, NJ 08050Off Market
Nearby schools
GreatSchools rating
- NAMeinders Learning CenterGrades: PK-KDistance: 0.8 mi
- 8/10Southern Regional Middle SchoolGrades: 7-8Distance: 2.1 mi
- 5/10Southern Regional High SchoolGrades: 9-12Distance: 2.2 mi
Schools provided by the listing agent
- Middle: Southern Reg
- High: Southern Reg
Source: MoreMLS. This data may not be complete. We recommend contacting the local school district to confirm school assignments for this home.
Get a cash offer in 3 minutes
Find out how much your home could sell for in as little as 3 minutes with a no-obligation cash offer.
Estimated market value
$725,900
Get a cash offer in 3 minutes
Find out how much your home could sell for in as little as 3 minutes with a no-obligation cash offer.
Estimated market value
$725,900
- New Jersey
- Ocean County
- Manahawkin
- 08050
- 63 Bradshaw Drive
Nearby cities
Nearby neighborhoods
Nearby zip codes
Other Manahawkin Topics
