Skip main navigation
Pending
  • $439,900

    59 Brookview Avenue, Delmar, NY 12054

    4beds
    1,974sqft
    Loading
    Single Family Residence, Residential
    Built in 1965
    0.3 Acres Lot
    $457,300 Zestimate®
    $223/sqft
    $-- HOA

    What's special

    Bonus roomPrivate upper deckBright open-concept layoutCovered patio retreat below
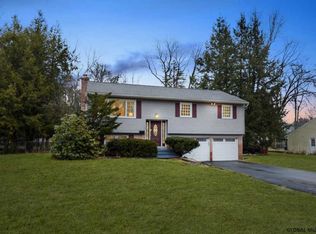
    ***Multiple offer deadline- Monday 6/29, 12PM***Rare opportunity in the highly sought-after Kenholm Gardens neighborhood! Located within one Capital Region's most sought-after school districts, Bethlehem Central, this impeccably maintained 4 bedroom, 2 bath home is one you won't want to miss. Thoughtfully updated and meticulously cared for, it features a beautifully renovated kitchen and bathrooms (2017), a new roof (2024) with transferable warranty, and a newer driveway (2021). The bright, open-concept layout seamlessly connects the kitchen and living spaces, making everyday living and entertaining effortless. Need extra room? Enjoy a bonus room and abundant storage space on the lower level and flexible living options to fit your lifestyle. Two sliding glass doors extend your living space outdoors- one leading to a private upper deck and the other to a covered patio retreat below, providing a welcoming space for everything from casual mornings to lively gatherings. A fenced yard offers peace of mind while providing plenty of room for outdoor activities, gardening, or four-legged family members. Set on a private lot in one of Delmar's most desirable neighborhoods, this is the kind of home that rarely becomes available. Schedule your showing today! Showings start Thursday 6/25
    15 days
    |
    2,973
    |
    155
    |

    Likely to sell faster than

    Zillow last checked:

    Listing updated:

    Listed by:

    Monticello 518-423-1916,

    Nirisa Adams 518-526-3440

    Source: Global MLS,MLS#: 202620211MLS Logo

      Facts & features

      Interior

      Bedrooms & bathrooms
      • Bedrooms: 4
      • Bathrooms: 2
      • Full bathrooms: 2
      Primary bedroom
      • Level: Second
      Bedroom
      • Level: First
      Bedroom
      • Level: Second
      Bedroom
      • Level: Second
      Full bathroom
      • Level: First
      Full bathroom
      • Level: Second
      Dining room
      • Level: Second
      Family room
      • Level: First
      Kitchen
      • Level: Second
      Laundry
      • Level: First
      Living room
      • Level: Second
      Mud room
      • Level: First
      Utility room
      • Level: First
      Heating
      • Hot Water, Natural Gas
      Cooling
      • None
      Appliances
      • Included: Dishwasher, Disposal, Oven, Range, Range Hood, Washer/Dryer
      • Laundry: Laundry Room
      Features
      • High Speed Internet
      • Flooring: Vinyl, Carpet, Ceramic Tile, Hardwood
      • Doors: Sliding Doors
      • Basement: Other
      Interior area
      • Total structure area: 1,974
      • Total interior livable area: 1,974 sqft
      • Finished area above ground: 1,974
      • Finished area below ground: 0

      Property

      Parking
      • Total spaces: 6
      • Parking features: Off Street, Driveway
      • Garage spaces: 2
      • Has uncovered spaces: Yes
      Features
      • Patio & porch: Deck, Front Porch, Patio
      • Exterior features: Other
      Lot
      • Size: 0.3 Acres
      • Features: Level, Private, Landscaped
      Details
      • Parcel number: 012200 86.14726
      • Special conditions: Standard

      Construction

      Type & style
      • Home type: SingleFamily
      • Architectural style: Raised Ranch
      • Property subtype: Single Family Residence, Residential
      Materials
      • Wood Siding
      • Foundation: Slab
      • Roof: Asphalt
      Condition
      • New construction: No
      • Year built: 1965

      Utilities & green energy

      • Sewer: Public Sewer
      • Water: Public

      Community & HOA

      HOA
      • Has HOA: No
      Location
      • Region: Delmar

      Financial & listing details

      • Price per square foot: $223/sqft
      • Tax assessed value: $335,938
      • Annual tax amount: $7,170
      • Date on market: 6/22/2026

        Estimated market value

        $457,300

        $434,000 - $480,000

        $2,764/mo

        Price history

        DateEventPrice
        6/30/2026Pending sale$439,900$223/sqft
        Source: Global MLS #202620211 Report a problem
        6/22/2026Listed for sale$439,900+69.8%$223/sqft
        Source: Global MLS #202620211 Report a problem
        8/9/2016Listing removed$259,000$131/sqft
        Source: Hunt Real Estate ERA #201611022 Report a problem
        8/9/2016Pending sale$259,000$131/sqft
        Source: Hunt Real Estate ERA #201611022 Report a problem
        8/6/2016Listed for sale$259,000-0.4%$131/sqft
        Source: Hunt Real Estate ERA #201611022 Report a problem
        7/28/2016Sold$260,000+0.4%$132/sqft
        Source: Global MLS #201611022 Report a problem
        6/20/2016Pending sale$259,000$131/sqft
        Source: Hunt Real Estate ERA #201611022 Report a problem
        6/1/2016Listed for sale$259,000+24.8%$131/sqft
        Source: Hunt Real Estate ERA #201611022 Report a problem
        1/14/2005Sold$207,500$105/sqft
        Source: Global MLS #24118817 Report a problem

        Public tax history

        YearProperty taxesTax assessment
        2025-- $215,000
        2024-- $215,000
        2023-- $215,000
        2022-- $215,000
        2021-- $215,000
        2020-- $215,000
        2019-- $215,000
        2018-- $215,000
        2017$5,268 $215,000
        2016-- $215,000
        2015-- $215,000
        2014-- $215,000 -3.2%
        2013-- $222,000
        2012-- $222,000
        2011-- $222,000
        2010-- $222,000
        2009-- $222,000
        2008-- $222,000
        2007-- $222,000
        2006-- $222,000 +72.5%
        2005-- $128,700
        2004-- $128,700
        2003-- $128,700
        2002-- $128,700
        2001-- $128,700
        2000-- $128,700

        Find assessor info on the county website

        Monthly payment

        Estimated monthly payment$1,822
        All calculations are estimates and provided by Zillow, Inc. for informational purposes only. Actual amounts may vary.
        HOA fees may include property taxes on listings classified as Co-Ops. Contact the listing agent and/or owner for fee details.
        Mortgage interest rates are dependent on a number of factors, including credit score, down payment, and repayment length. Interest rate data provided by Zillow Group Marketplace, Inc. as of 1/1/1970 from various mortgage lenders with which we have lead or other similar arrangements; the Estimated Payment is an average of those rates.
        See how much you could borrow to make a competitive offer.

        Climate risks

        Neighborhood: 12054

        Getting around

        14 / 100
        Car-Dependent
        28 / 100
        Somewhat Bikeable

        Nearby schools

        GreatSchools rating
        Schools provided by the listing agent
        • High: Bethlehem Central

        Source: Global MLS. This data may not be complete. We recommend contacting the local school district to confirm school assignments for this home.

        A local agent can set up tours, give advice and negotiate with sellers.

        Browse local experts

        Similar homes

        Skip to the end of the carouselSkip to the beginning of the carousel