Skip main navigation
Off market
  • $407,500

    63 Brookview Ave, Delmar, NY 12054

    3beds
    1,472sqft
    SingleFamily
    Built in 1965
    0.31 Acres Lot
    $407,500 Zestimate®
    $277/sqft
    $2,486 Estimated rent

    Home value

    $407,500

    $387,000 - $432,000

    $2,486/mo

    Zestimate® history
    Loading
    Loading...

    Owner options

    List your home for rent

    $2,486/mo

    Rent Zestimate®

    Find your next renter with Zillow Rental Manager. Plus, with online applications, you can quickly screen prospective tenants – for free.

    Learn more

    $2,486/mo

    Rent Zestimate®

    Refinance and save

    $2,762/mo

    Est. payment

    Refinancing to a lower rate could help reduce your monthly payments and save thousands over the life of the loan.

    See today's rates

    $2,762/mo

    Est. payment

    Explore your selling options

    Work with a Zillow partner agent

    Leverage their expertise and Zillow's premium Showcase listings to get your home seen by more buyers.

    Get started

    List with your own agent

    Get your home in front of millions of buyers by listing it on Zillow.

    Learn how to do it

    Sell it yourself

    Take full control of how buyers see your home on Zillow by listing For Sale by Owner (FSBO).

    List your home

    What's special

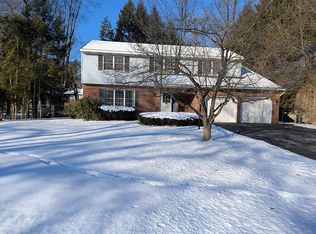
    Welcome home to Kenholm Gardens - one of the most popular neighborhoods in Delmar! Move right in to this light & bright home with flowing floor plan & stunning hardwood floors. Entertain in the open living/dining featuring large eat-in kitchen and door to elevated deck for grilling + chilling. 3 beds & 1 full bath upstairs plus 1 bed/office & full bath downstairs. The master has it's own private door to the main bath. Spend quality time beside the cozy fireplace in the family room with sliding door to patio and fenced yard. $65,000 worth of updates done by owners, incl. new stainless steel appliances, newer windows, updated baths, new garage doors w/opener & newer mechanicals: HW tank 6yrs, Boiler 7yrs, Roof 10yrs. Canvas shed excluded.

    This property is off market, which means it's not currently listed for sale or rent on Zillow. This may be different from what's available on other websites or public sources.
    Facts & features

    Interior

    Bedrooms & bathrooms
    • Bedrooms: 3
    • Bathrooms: 2
    • Full bathrooms: 2
    Heating
    • Baseboard, Gas
    Appliances
    • Included: Dishwasher, Refrigerator
    • Laundry: 1st Floor
    Features
    • High Speed Internet, Storage, Built-In Cabinets
    • Flooring: Tile, Carpet, Hardwood, Linoleum / Vinyl
    • Doors: Sliding Glass Door
    • Basement: Finished
    • Attic: Pull Down Stairs, Storage
    • Has fireplace: Yes
    Interior area
    • Total interior livable area: 1,472 sqft

    Property

    Parking
    • Total spaces: 2
    • Parking features: Garage - Attached
    Features
    • Patio & porch: Deck, Patio
    • Exterior features: Vinyl
    • Fencing: Fenced Yard
    • Waterfront features: No Waterfront
    Lot
    • Size: 0.31 Acres
    • Features: Level, Cleared, Landscaped
    • Topography: Level
    • Residential vegetation: Cleared
    Details
    • Additional structures: Shed(s)
    • Parcel number: 0122008614725

    Construction

    Type & style
    • Home type: SingleFamily
    Materials
    • Wood
    • Roof: Asphalt
    Condition
    • Excellent
    • Year built: 1965
    Details
    • Builder model: UPDATED!

    Utilities & green energy

    • Sewer: Public Sewer
    • Water: Public

    Community & neighborhood

    Location
    • Region: Delmar

    Other

    Other facts
    • BuildingFeatures: DSL/Cable Available
    • Sewer: Public Sewer
    • WaterSource: Public
    • Flooring: Carpet, Tile, Hardwood, Vinyl, Carpet-Wall/Wall
    • Topography: Level
    • Appliances: Dishwasher, Refrigerator, Range w/Oven
    • FireplaceYN: true
    • GarageYN: true
    • AttachedGarageYN: true
    • ExteriorFeatures: Deck, Patio, Fenced Yard, Lighting, Shed, Drive-Paved
    • HeatingYN: true
    • PatioAndPorchFeatures: Deck, Patio
    • Heating: Natural Gas, H/W-Baseboard
    • FireplacesTotal: 1
    • RoomsTotal: 8
    • PropertyCondition: Excellent
    • ConstructionMaterials: Vinyl Siding
    • LotFeatures: Level, Cleared, Landscaped
    • ParkingFeatures: Attached, Under Residence
    • WaterSewerExpense: 0
    • Fencing: Fenced Yard
    • Vegetation: Cleared
    • StructureType: House
    • InteriorFeatures: High Speed Internet, Storage, Built-In Cabinets
    • Attic: Pull Down Stairs, Storage
    • RoomMasterBedroomLevel: Second
    • Roof: Asphalt Shingle
    • OtherStructures: Shed(s)
    • RoomKitchenFeatures: Eat-in Kitchen
    • CurrentFinancing: Conventional Fixed
    • DoorFeatures: Sliding Glass Door
    • WaterfrontFeatures: No Waterfront
    • RoomMasterBathroomLevel: Second
    • LaundryFeatures: 1st Floor
    • BuilderModel: UPDATED!
    • RoomDiningRoomDescription: Combined DR/LR
    • MlsStatus: Pending
    • RoomFamilyRoomFeatures: Wood Fire Place

    Price history

    DateEventPrice
    6/15/2020Sold$249,900$170/sqft
    Source: Global MLS #202013602 Report a problem
    3/9/2020Pending sale$249,900$170/sqft
    Source: Keller Williams Capital Dist #202013602 Report a problem
    2/26/2020Listed for sale$249,900+93.7%$170/sqft
    Source: Keller Williams Capital Dist #202013602 Report a problem
    12/18/1998Sold$129,000$88/sqft
    Source: Global MLS #9826413 Report a problem

    Public tax history

    YearProperty taxesTax assessment
    2025-- $205,000
    2024-- $205,000
    2023-- $205,000
    2022-- $205,000
    2021-- $205,000
    2020-- $205,000
    2019-- $205,000
    2018-- $205,000
    2017$5,617 $205,000
    2016-- $205,000
    2015-- $205,000
    2014-- $205,000 +5.5%
    2013-- $194,400
    2012-- $194,400
    2011-- $194,400
    2010-- $194,400
    2009-- $194,400
    2008-- $194,400
    2007-- $194,400
    2006-- $194,400 +58.8%
    2005-- $122,400
    2004-- $122,400
    2003-- $122,400
    2002-- $122,400
    2001-- $122,400
    2000-- $122,400

    Find assessor info on the county website

    Neighborhood: 12054

    Nearby schools

    GreatSchools rating
    Schools provided by the listing agent
    • Elementary: Elsmere
    • High: Bethlehem Central
    • District: Bethlehem

    Source: The MLS. This data may not be complete. We recommend contacting the local school district to confirm school assignments for this home.