Skip main navigation
Off market
  • $1,867,200

    59 Brundige Dr, Goldens Bridge, NY 10526

    4beds
    4,492sqft
    SingleFamily
    Built in 1992
    2.04 Acres Lot
    $1,867,200 Zestimate®
    $416/sqft
    $7,996 Estimated rent

    Home value

    $1,867,200

    $1.72M - $2.04M

    $7,996/mo

    Zestimate® history
    Loading
    Loading...

    Owner options

    List your home for rent

    $7,996/mo

    Rent Zestimate®

    Find your next renter with Zillow Rental Manager. Plus, with online applications, you can quickly screen prospective tenants – for free.

    Learn more

    $7,996/mo

    Rent Zestimate®

    Refinance and save

    $12,620/mo

    Est. payment

    Refinancing to a lower rate could help reduce your monthly payments and save thousands over the life of the loan.

    See today's rates

    $12,620/mo

    Est. payment

    Explore your selling options

    Work with a Zillow partner agent

    Leverage their expertise and Zillow's premium Showcase listings to get your home seen by more buyers.

    Get started

    List with your own agent

    Get your home in front of millions of buyers by listing it on Zillow.

    Learn how to do it

    Sell it yourself

    Take full control of how buyers see your home on Zillow by listing For Sale by Owner (FSBO).

    List your home

    What's special

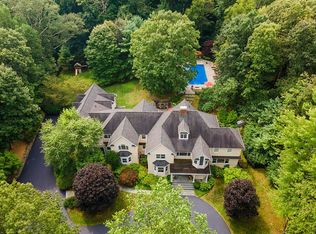
    Arbor Hills! Bright and beautiful 4BR home (lives like a 5BR) with excellent floor plan is your private oasis in this spectacular, conveniently-located neighborhood, part of the award-winning Katonah-Lewisboro school district. With updated kitchen and baths (all with radiant floor heat), this center hall colonial is sure to impress with architecturally-interesting bay windows, high ceilings, gleaming hardwood floors, detailed moldings, curved archways and closets galore! Stately entry leads to welcoming open galley foyer with gracious staircase at center of residence. Fabulous chef's kitchen with rich cherry cabinets and neutral stone countertops/backsplash includes top-of-the-line appliances, gas cooking, walk-in food pantry, built-in desk area and access to mahogany deck. Family room with wood-burning fireplace has two-story floor-to-ceiling windows flooding natural light into entire living space. Butler's pantry with sink and wine fridge connects kitchen to generously-sized dining room. Front foyer bridges dining room to living room for entertaining ease and flexibility. First level also includes extra room/full bath (so many potential uses!), laundry with laundry chute, office with built-ins and elegant powder room. The second level offers primary bedroom suite with sitting room and large spa-like bath with steam shower plus 3 other bedrooms, all with nicely finished closets. Plenty of storage (and potential) exists in 1,800 sq ft unfinished basement connected to main level by two staircases. Over two acres of fenced property, with land both cleared and naturally wooded, affords ultimate privacy for total relaxation and recreation. 3 car garage, sound system, central vac and motorized window shades. All this just 4 miles to I-684/Goldens Bridge Train, 1.8 miles to Increase Miller Elementary, 2.8 miles to John Jay secondary campus and close to shopping! Convenient country living at its finest!

    This property is not currently displayed as for sale or rent on Zillow. This may be different from what's on other websites or public sources.

    Facts & features

    Interior

    Bedrooms & bathrooms
    • Bedrooms: 4
    • Bathrooms: 4
    • Full bathrooms: 3
    • 1/2 bathrooms: 1
    Heating
    • Other
    Cooling
    • Central
    Appliances
    • Included: Washer
    Features
    • Basement: Yes
    Interior area
    • Total interior livable area: 4,492 sqft

    Property

    Parking
    • Total spaces: 3
    • Parking features: Garage - Attached
    Lot
    • Size: 2.04 Acres
    Details
    • Parcel number: 553000111522270013

    Construction

    Type & style
    • Home type: SingleFamily
    Condition
    • Year built: 1992

    Community & HOA

    Location
    • Region: Goldens Bridge

    Financial & listing details

    • Price per square foot: $416/sqft
    • Tax assessed value: $93,500

    Price history

    DateEventPrice
    9/16/2022Sold$1,365,000+1.1%$304/sqft
    Source: OneKey® MLS as distributed by MLS GRID #H6178121 Report a problem
    6/6/2022Pending sale$1,349,900$301/sqft
    Source: OneKey® MLS as distributed by MLS GRID #H6178121 Report a problem
    5/20/2022Listing removed--
    Source: William Raveis Real Estate, Mortgage & Insurance Report a problem
    4/28/2022Listed for sale$1,349,900-3.6%$301/sqft
    Source: OneKey® MLS as distributed by MLS GRID #H6178121 Report a problem
    11/17/2021Listing removed--
    Source: William Raveis Real Estate, Mortgage & Insurance Report a problem
    10/20/2021Listed for sale$1,399,999+25%$312/sqft
    Source: OneKey® MLS as distributed by MLS GRID #H6148958 Report a problem
    1/10/2013Sold$1,120,000-11.5%$249/sqft
    Source: OneKey® MLS as distributed by MLS GRID #H3214902 Report a problem
    2/16/2010Sold$1,265,000$282/sqft
    Source: Public Record Report a problem

    Public tax history

    YearProperty taxesTax assessment
    2025-- $93,500
    2024-- $93,500
    2023-- $93,500
    2022-- $93,500 +5.2%
    2021-- $88,900
    2020-- $88,900 -7.4%
    2019-- $96,000
    2018-- $96,000
    2017-- $96,000 -7.6%
    2016-- $103,900 -14.7%
    2015-- $121,800
    Find assessor info on the county website

    Neighborhood: 10526

    Nearby schools

    GreatSchools rating
    Schools provided by the listing agent
    • Elementary: Increase Miller Elementary School
    • Middle: John Jay Middle School
    • High: John Jay High School
    • District: Katonah-Lewisboro

    Source: The MLS. This data may not be complete. We recommend contacting the local school district to confirm school assignments for this home.