Skip main navigation
Off market
  • $2,874,900

    61 Brundige Dr, Goldens Bridge, NY 10526

    5beds
    7,850sqft
    SingleFamily
    Built in 1992
    1.69 Acres Lot
    $2,874,900 Zestimate®
    $366/sqft
    $13,269 Estimated rent

    Home value

    $2,874,900

    $2.56M - $3.25M

    $13,269/mo

    Zestimate® history
    Loading
    Loading...

    Owner options

    List your home for rent

    $13,269/mo

    Rent Zestimate®

    Find your next renter with Zillow Rental Manager. Plus, with online applications, you can quickly screen prospective tenants – for free.

    Learn more

    $13,269/mo

    Rent Zestimate®

    Refinance and save

    $19,430/mo

    Est. payment

    Refinancing to a lower rate could help reduce your monthly payments and save thousands over the life of the loan.

    See today's rates

    $19,430/mo

    Est. payment

    Explore your selling options

    Work with a Zillow partner agent

    Leverage their expertise and Zillow's premium Showcase listings to get your home seen by more buyers.

    Get started

    List with your own agent

    Get your home in front of millions of buyers by listing it on Zillow.

    Learn how to do it

    Sell it yourself

    Take full control of how buyers see your home on Zillow by listing For Sale by Owner (FSBO).

    List your home

    What's special

    Abundant natural lightOpen floor planGunite poolPatioLarge pantry

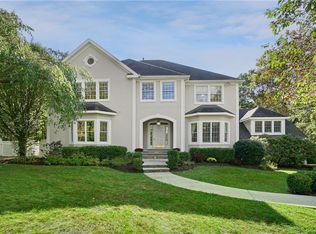
    First time to market! Live, Work, Entertain, and Vacation in this truly one-of-a-kind home. Move-in ready Nantucket style Tasos Kokoris Colonial with open floor plan and oversized gunite pool. Sited for privacy on stunning level property. Striking curb appeal blends antique Pennsylvania stone walls with mature landscaping. Highlights include detailed millwork, coffered ceiling, oversized windows, abundant natural light, generous room sizes, hardwood and radiant-heated stone floors. The exquisite chef's kitchen with Wolf appliances, grand island with seating for six and large pantry flows seamlessly to the dining area with double-sided fireplace, media room, sunroom, living room, patio, pool and deer-fenced backyard. Office has built-in desks and high-speed internet; mudroom has built-in cubbies and storage, cabana bath w/laundry, and side entrance. Heated 3-car garage. The spacious primary bedroom suite has a sitting area w/fireplace, spa bath and separate walk-in closet/dressing room. All bedrooms and bathrooms are substantial and en-suite. Large laundry is located on the second level. The backyard features a 26' x 50' saltwater Gunite pool with retractable cover, fountains, hot tub, and lap lane w/underwater speaker, and a 3,000 sq. ft. bluestone patio with built-in BBQ and stone firepit. Easy access to the indoor cabana on the main level, and to the walk-out lower level's gym, billiard room, game room, home theater, wine cellar and full bath. Generator, smart home system and more. Award-winning Katonah-Lewisboro schools. Five minutes to 684, the Saw Mill Parkway and express Goldens Bridge train to NYC.

    This property is not currently displayed as for sale or rent on Zillow. This may be different from what's on other websites or public sources.

    Facts & features

    Interior

    Bedrooms & bathrooms
    • Bedrooms: 5
    • Bathrooms: 7
    • Full bathrooms: 6
    • 1/2 bathrooms: 1
    Heating
    • Other, Oil, Other, Propane / Butane
    Cooling
    • Central
    Appliances
    • Included: Dishwasher, Dryer, Freezer, Microwave, Range / Oven, Refrigerator, Washer
    Features
    • Flooring: Tile, Carpet, Hardwood, Slate
    • Basement: Finished
    • Has fireplace: Yes
    Interior area
    • Total interior livable area: 7,850 sqft

    Property

    Parking
    • Total spaces: 3
    • Parking features: Garage - Attached
    Features
    • Exterior features: Shingle, Wood
    • Has spa: Yes
    • Has view: Yes
    • View description: Territorial
    Lot
    • Size: 1.69 Acres
    Details
    • Parcel number: 553000111522280013

    Construction

    Type & style
    • Home type: SingleFamily
    Materials
    • Roof: Asphalt
    Condition
    • Year built: 1992

    Community & HOA

    Location
    • Region: Goldens Bridge

    Financial & listing details

    • Price per square foot: $366/sqft
    • Tax assessed value: $125,300

    Price history

    DateEventPrice
    9/22/2021Sold$1,945,000-2.5%$248/sqft
    Source: OneKey® MLS as distributed by MLS GRID #H6108498 Report a problem
    7/6/2021Pending sale$1,995,000$254/sqft
    Source: OneKey® MLS as distributed by MLS GRID #H6108498 Report a problem
    6/13/2021Price change$1,995,000-4.8%$254/sqft
    Source: OneKey® MLS as distributed by MLS GRID #H6108498 Report a problem
    6/11/2021Price change$2,095,000-4.6%$267/sqft
    Source: OneKey® MLS as distributed by MLS GRID #H6108498 Report a problem
    4/23/2021Listed for sale$2,195,000+41.6%$280/sqft
    Source: OneKey® MLS as distributed by MLS GRID #H6108498 Report a problem
    5/15/2018Sold$1,550,000$197/sqft
    Source: Public Record Report a problem

    Public tax history

    YearProperty taxesTax assessment
    2025-- $125,300
    2024-- $125,300
    2023-- $125,300
    2022-- $125,300
    2021-- $125,300
    2020-- $125,300
    2019-- $125,300
    2018-- $125,300
    2017-- $125,300
    2016-- $125,300
    2015-- $125,300
    Find assessor info on the county website

    Neighborhood: 10526

    Nearby schools

    GreatSchools rating
    Schools provided by the listing agent
    • Elementary: Increase Miller Elementary School
    • Middle: John Jay Middle School
    • High: John Jay High School
    • District: Katonah-Lewisboro

    Source: The MLS. This data may not be complete. We recommend contacting the local school district to confirm school assignments for this home.