Cambridge ***PLEASE ASK THE ONSITE AGENT ABOUT OUR HUGE INCENTIVE INCLUDED IN THIS GATED COMMUNITY!*** This new construction home offers 4 bedrooms, 3 bathrooms, and an upstairs loft. The Cambridge Plan blends sophistication and convenience with a thoughtful layout. The main level includes a spacious guest suite with a full bath, along with a formal dining room ideal for gatherings. The open great room flows into the gourmet kitchen, which features an island, walkin pantry, and a large mudroom for added functionality. Upstairs, the loft provides an additional living retreat. The primary suite includes a spainspired bathroom with a tile shower and a generous walkin closet. Two secondary bedrooms, additional bathroom, and a dedicated laundry room complete the upper level. This home includes the SMART HOUSE PACKAGE with a Ring Doorbell, Echo Show 8", Ecobee Smart Thermostat, Kwikset Halo Smart Lock, two Smart Light Switches, and a WiFienabled garage door opener. Summerlin is a gated, tranquil community located just minutes from shopping, grocery stores, and everyday conveniences. Stock photos. Contact the agent for more details.
Pending
Price cut: $20K (9/11)
$489,651
59 Cardinal Ridge Ct, Winder, GA 30680
4beds
3,038sqft
Single Family Residence
Built in 2026
-- sqft lot
$503,100 Zestimate®
$161/sqft
$58/mo HOA
What's special
- 138 days
- 156
- 8
Zillow last checked:
Listing updated:
Listed by:
Leslie Montgomery 770-598-5931,
Chafin Realty, Inc.,
Tyler Maxwell 470-302-9991,
Chafin Realty, Inc.
Source: GAMLS,MLS#: 10765608
Facts & features
Interior
Bedrooms & bathrooms
- Bedrooms: 4
- Bathrooms: 3
- Full bathrooms: 3
- Main level bathrooms: 1
- Main level bedrooms: 1
Rooms
- Room types: Family Room, Laundry, Other
Kitchen
- Features: Kitchen Island, Solid Surface Counters, Walk-in Pantry
Heating
- Electric, Other
Cooling
- Electric, Other
Appliances
- Included: Dishwasher, Microwave, Other, Refrigerator
- Laundry: Other
Features
- Walk-In Closet(s)
- Flooring: Other
- Basement: None
- Number of fireplaces: 1
- Fireplace features: Factory Built, Other
- Common walls with other units/homes: No Common Walls
Interior area
- Total structure area: 3,038
- Total interior livable area: 3,038 sqft
- Finished area above ground: 3,038
- Finished area below ground: 0
Property
Parking
- Total spaces: 2
- Parking features: Attached, Garage
- Has attached garage: Yes
Features
- Levels: Two
- Stories: 2
- Patio & porch: Patio
- Fencing: Privacy
- Body of water: None
Lot
- Features: Other
- Residential vegetation: Grassed
Details
- Parcel number: 0.0
Construction
Type & style
- Home type: SingleFamily
- Architectural style: Traditional
- Property subtype: Single Family Residence
Materials
- Other
- Foundation: Slab
- Roof: Composition
Condition
- Under Construction
- New construction: Yes
- Year built: 2026
Details
- Warranty included: Yes
Utilities & green energy
- Sewer: Public Sewer
- Water: Public
- Utilities for property: Electricity Available, Other, Sewer Available, Underground Utilities
Community & HOA
Community
- Features: Fitness Center, Gated, Pool
- Security: Gated Community, Smoke Detector(s)
- Subdivision: Summerlin
HOA
- Has HOA: Yes
- Services included: Maintenance Structure, Maintenance Grounds, Other
- HOA fee: $700 annually
Location
- Region: Winder
Financial & listing details
- Price per square foot: $161/sqft
- Annual tax amount: $10
- Date on market: 5/15/2026
- Cumulative days on market: 138 days
- Listing agreement: Exclusive Right To Sell
- Electric utility on property: Yes
Estimated market value
$503,100
$463,000 - $543,000
$2,698/mo
Price history
| Date | Event | Price |
|---|---|---|
| 9/16/2026 | Pending sale | $489,651$161/sqft |
Source:  GAMLS #10765608 Report a problem GAMLS #10765608 Report a problem | ||
| 9/11/2026 | Price change | $489,651-3.9%$161/sqft |
Source: GAMLS #10765608 Report a problem | ||
| 9/10/2026 | Price change | $509,651+6.3%$168/sqft |
Source: GAMLS #10765608 Report a problem | ||
| 9/2/2026 | Price change | $479,651-2%$158/sqft |
Source: GAMLS #10765608 Report a problem | ||
| 8/14/2026 | Price change | $489,651-3.9%$161/sqft |
Source: GAMLS #10765608 Report a problem | ||
| 7/1/2026 | Price change | $509,651+0.8%$168/sqft |
Source: GAMLS #10765608 Report a problem | ||
| 5/15/2026 | Listed for sale | $505,657$166/sqft |
Source: GAMLS #10765608 Report a problem | ||
Public tax history
Tax history is unavailable.
Monthly payment
Est. payment
Payment breakdown
Explore the cost of this home by adjusting the details. Changes won't be saved.Climate risks
Neighborhood: 30680
Nearby schools
Schools provided by the listing agent
- Elementary: Auburn
- Middle: Westside
- High: Apalachee
Source: GAMLS. This data may not be complete. We recommend contacting the local school district to confirm school assignments for this home.



Similar homes
- from $489,9904 bd2 ba2.5k sqftAvery Plan, Stonehaven, Winder, GA 30680New Construction
 Fischer Homes
 - from $484,9904 bd2 ba2.7k sqftGrandin Plan, Stonehaven, Winder, GA 30680New Construction
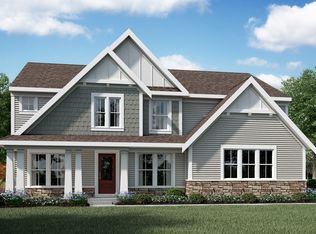 Fischer Homes
 - $498,9005 bd3 ba3.3k sqft2379 Tomoka Dr, Bethlehem, GA 30620Active
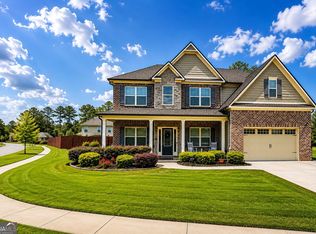
 MLS ID #10807277, Marilia Ramos, La Rosa Realty Georgia LLC. GAMLS
 - from $460,9904 bd3 ba2.7k sqftWyatt Plan, Stonehaven, Winder, GA 30680New Construction
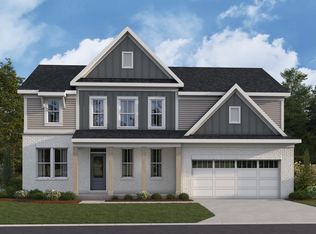 Fischer Homes
 - $485,0005 bd4 ba2.5k sqft3501 Bentley Farms Way, Loganville, GA 30052ActiveMLS ID #10834561, George Davis, eXp Realty. GAMLS
- $460,0005 bd3 ba2.8k sqft1777 Weatherbrook Cir, Lawrenceville, GA 30043ActiveMLS ID #10835984, Shweta Singh, Virtual Properties Realty.com. GAMLS
- $475,0004 bd4 ba2.5k sqft2081 Nunnally Farm Rd, Monroe, GA 30655Active Under ContractMLS ID #10808414, Virginia Luquire, HOME Luxury Real Estate. GAMLS
- $468,0003 bd3 ba2.2k sqft60 Table Rock Ct, Hoschton, GA 30548ActiveMLS ID #10786022, Gail Butler Marlar, Keller Williams Realty Atl. Partners. GAMLS
- $550,0004 bd3 ba2.9k sqft5922 Ash Hill Pl, Hoschton, GA 30548ActiveMLS ID #10847688, Lance Real Estate Group, Bolst. GAMLS
- $532,1904 bd3 ba2.8k sqft7294 Thistle Down Way, Flowery Branch, GA 30542ActiveMLS ID #10847238, Jaymie Dimbath, Pulte Realty of Georgia, Inc. GAMLS
- $555,0005 bd4 ba3k sqft1246 Trophy Club Ave, Dacula, GA 30019ActiveMLS ID #10791801, Diego Oliveira, Keller Williams Realty Atl. Partners. GAMLS
