Winston **PLEASE ASK THE ONSITE AGENT ABOUT OUR HUGE INCENTIVE INCLUDED IN THIS GATED COMMUNITY!** This new construction home offers 5 bedrooms, 3 baths, a 3 car garage, and a well designed main level guest suite. A wide entry foyer leads into an elegant open concept layout. The gourmet kitchen features a large island with bar seating, an oversized walk in pantry, and clear views into the spacious family room with a 50" Allusion electric fireplace. A valet area off the garage adds convenience and style. Upstairs, a loft provides an additional living retreat. The luxury Primary Suite includes a spa inspired bath with tile shower, tub, and an impressive walk in closet. Two secondary bedrooms share a hall bath, offering comfort for family or guests. The laundry room is conveniently located upstairs. A covered patio creates easy indoor outdoor living. The Smart Home Package includes a Ring Doorbell, Echo Show 8", Ecobee Smart Thermostat, Kwikset Halo Smart Lock, two smart switches, and a WiFi enabled garage door opener. Located behind the gates of Summerlin, this peaceful community is minutes from shopping, dining, and daily conveniences. Stock photos. Contact the listing agent for full details.
Pending
$462,399
39 Cardinal Ridge Ct, Winder, GA 30680
5beds
2,549sqft
Single Family Residence
Built in 2026
-- sqft lot
$462,000 Zestimate®
$181/sqft
$58/mo HOA
What's special
- 180 days
- 14
- 0
Zillow last checked:
Listing updated:
Listed by:
Tyler Maxwell 470-302-9991,
Chafin Realty, Inc.,
Leslie Montgomery 770-598-5931,
Chafin Realty, Inc.
Source: GAMLS,MLS#: 10724853
Facts & features
Interior
Bedrooms & bathrooms
- Bedrooms: 5
- Bathrooms: 3
- Full bathrooms: 3
- Main level bathrooms: 1
- Main level bedrooms: 1
Rooms
- Room types: Laundry, Loft, Other
Kitchen
- Features: Kitchen Island, Solid Surface Counters, Walk-in Pantry
Heating
- Electric, Other
Cooling
- Electric, Other
Appliances
- Included: Dishwasher
- Laundry: Other, Upper Level
Features
- Other, Walk-In Closet(s)
- Flooring: Other
- Basement: None
- Number of fireplaces: 1
- Fireplace features: Factory Built, Living Room, Other
- Common walls with other units/homes: No Common Walls
Interior area
- Total structure area: 2,549
- Total interior livable area: 2,549 sqft
- Finished area above ground: 2,549
- Finished area below ground: 0
Property
Parking
- Total spaces: 3
- Parking features: Attached, Garage
- Has attached garage: Yes
Features
- Levels: Two
- Stories: 2
- Patio & porch: Porch
- Exterior features: Other
- Body of water: None
Lot
- Features: Other
- Residential vegetation: Grassed
Details
- Parcel number: 0.0
Construction
Type & style
- Home type: SingleFamily
- Architectural style: Traditional
- Property subtype: Single Family Residence
Materials
- Other
- Foundation: Slab
- Roof: Composition
Condition
- Under Construction
- New construction: Yes
- Year built: 2026
Details
- Warranty included: Yes
Utilities & green energy
- Sewer: Public Sewer
- Water: Public
- Utilities for property: Electricity Available, Other, Phone Available, Underground Utilities, Water Available
Community & HOA
Community
- Features: Clubhouse, Fitness Center, Gated, Pool
- Security: Gated Community, Smoke Detector(s)
- Subdivision: Summerlin
HOA
- Has HOA: Yes
- Services included: Maintenance Structure, Maintenance Grounds, Other
- HOA fee: $700 annually
Location
- Region: Winder
Financial & listing details
- Price per square foot: $181/sqft
- Annual tax amount: $10
- Date on market: 4/3/2026
- Cumulative days on market: 100 days
- Listing agreement: Exclusive Right To Sell
- Electric utility on property: Yes
Estimated market value
$462,000
$439,000 - $485,000
$2,554/mo
Price history
| Date | Event | Price |
|---|---|---|
| 7/27/2026 | Pending sale | $462,399$181/sqft |
Source:  GAMLS #10724853 Report a problem GAMLS #10724853 Report a problem | ||
| 4/23/2026 | Price change | $462,399+1.1%$181/sqft |
Source: GAMLS #10724853 Report a problem | ||
| 4/15/2026 | Price change | $457,399+0.8%$179/sqft |
Source: GAMLS #10724853 Report a problem | ||
| 4/3/2026 | Listed for sale | $453,937$178/sqft |
Source: GAMLS #10724853 Report a problem | ||
Public tax history
Tax history is unavailable.
Monthly payment
Est. payment
Payment breakdown
Explore the cost of this home by adjusting the details. Changes won't be saved.Climate risks
Neighborhood: 30680
Nearby schools
Schools provided by the listing agent
- Elementary: Auburn
- Middle: Westside
- High: Apalachee
Source: GAMLS. This data may not be complete. We recommend contacting the local school district to confirm school assignments for this home.


Similar homes
- $469,8704 bd3 ba2.5k sqft28 Coretta Ct, Winder, GA 30680Active Under Contract

 MLS ID #10839450, VPR Communities, Virtual Properties Realty.com. GAMLS
 - $435,9004 bd4 ba2.6k sqft56 Inman Park Lot 14, Winder, GA 30680Active
 MLS ID #10811820, Kristin K Thomas, Reynolds Realty LLC. GAMLS
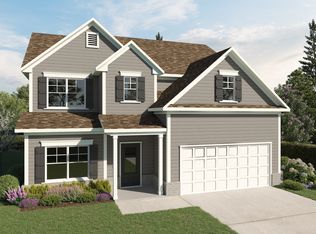
 - from $399,9004 bd3 ba2.4k sqftThe Dunford Plan, The Hills at Cedar Creek, Winder, GA 30680New Construction
 Direct Residential Communities
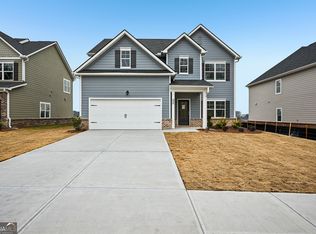
 - $398,9005 bd4 ba2.3k sqft29 Cedar Overlook Way, Winder, GA 30680Active
 MLS ID #10832268, Paula Pulgarin, Direct Residential Realty. GAMLS
 - $389,9004 bd3 ba2k sqft54 Inman Park Lot 13, Winder, GA 30680ActiveMLS ID #10811811, Kristin K Thomas, Reynolds Realty LLC. GAMLS
- $469,9004 bd3 ba2.6k sqft120 Morris Creek Dr, Hoschton, GA 30548ActiveMLS ID #10806167, Jenna Matheny, Realistry Brokerage, LLC. GAMLS
- $495,0004 bd3 ba2.8k sqft294 Ralph Still Rd, Dacula, GA 30019ActiveMLS ID #10688042, Jamie Yoon, RE/MAX Center. GAMLS
- $445,0734 bd3 ba2.2k sqft214 Fowler Farms Dr, Auburn, GA 30011Active Under ContractMLS ID #10760569, Christy Niekro, Chafin Realty, Inc.. GAMLS
- $415,7994 bd4 ba2.5k sqft3784 Aiyana Way, Bethlehem, GA 30620ActiveGAMLS
- $534,9004 bd2 ba2.5k sqft649 Tanners Bridge Rd, Bethlehem, GA 30620ActiveMLS ID #10795917, Maria Bonilla, Virtual Properties Realty.Net. GAMLS
- $418,9004 bd3 ba2k sqft1912 Hymer Ct, Monroe, GA 30656ActiveMLS ID #10841591, Jaclyn Myers, Algin Realty, Inc.. GAMLS
- $445,9004 bd3 ba2.2k sqft127 Darter Ct, Jefferson, GA 30549ActiveGAMLS
- $399,9994 bd3 ba2.4k sqft415 Station Overlook Dr, Auburn, GA 30011ActiveMLS ID #10802609, Brittany Powers, Keller Williams Greater Athens. GAMLS
- $446,9004 bd3 ba2.2k sqft306 Sunfish Cir, Jefferson, GA 30549ActiveGAMLS
- $464,9004 bd3 ba2.4k sqft2965 Vinca Dr, Buford, GA 30519ActiveMLS ID #10828453, Truong Vo, Simply Homes ATL. GAMLS
