Skip main navigation
Off market
  • $590,800

    59 Cherry St, Cheshire, CT 06410

    4beds
    1,782sqft
    SingleFamily
    Built in 1920
    0.5 Acres Lot
    $590,800 Zestimate®
    $332/sqft
    $3,551 Estimated rent

    Home value

    $590,800

    $561,000 - $620,000

    $3,551/mo

    Zestimate® history
    Loading
    Loading...

    Owner options

    List your home for rent

    $3,551/mo

    Rent Zestimate®

    Find your next renter with Zillow Rental Manager. Plus, with online applications, you can quickly screen prospective tenants – for free.

    Learn more

    $3,551/mo

    Rent Zestimate®

    Refinance and save

    $4,204/mo

    Est. payment

    Refinancing to a lower rate could help reduce your monthly payments and save thousands over the life of the loan.

    See today's rates

    $4,204/mo

    Est. payment

    Explore your selling options

    Work with a Zillow partner agent

    Leverage their expertise and Zillow's premium Showcase listings to get your home seen by more buyers.

    Get started

    List with your own agent

    Get your home in front of millions of buyers by listing it on Zillow.

    Learn how to do it

    Sell it yourself

    Take full control of how buyers see your home on Zillow by listing For Sale by Owner (FSBO).

    List your home

    What's special

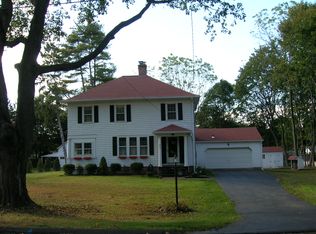
    This home was originally ordered and delivered by Sears, shipped via train to town 1920âs, where the workers then brought the materials to the family land/orchards, now known as Williams Rd. This home has undergone many updates with modern luxury, while still maintaining features making it extraordinary. Stroll the walkway to the front door, youâll immediately notice the allure of the Cape/Bungalow style home with fully enclosed front porch for morning relaxation, coffee or just kick back throughout the day. Enter the front door, youâll be charmed by the complete open floor plan, hardwood floors throughout, 1st floor master en-suite, newer kitchen and thorough updates. The large sun-drenched Living Room features a cozy wood stove to warm the home. Next, make your way to the large sunlit Dining Room, featured built-ins and custom columns. Every touch about this home is custom. The Dining Room and Living Room flow into the newer sunny Kitchen with ceiling height cabinets, natural gas range, granite countertop and cozy Breakfast area with even more light shining onto your day. From here enter your wonderful large 1st floor Master Bedroom, wood fireplace (plumbed for gas), full bathroom, jetted tub and granite tops AND 9x11 Dressing Room, which leads you back out to the front porch. Make your way upstairs and here youâll find all hardwood floors, (3) large bedrooms, full bathroom and walk-in attic storage.

    This property is off market, which means it's not currently listed for sale or rent on Zillow. This may be different from what's available on other websites or public sources.
    Facts & features

    Interior

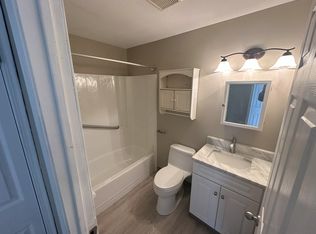
    Bedrooms & bathrooms
    • Bedrooms: 4
    • Bathrooms: 3
    • Full bathrooms: 2
    • 1/2 bathrooms: 1
    Heating
    • Other, Gas
    Appliances
    • Included: Dishwasher, Dryer, Garbage disposal, Microwave, Range / Oven
    Features
    • Basement: Unfinished
    • Has fireplace: Yes
    Interior area
    • Total interior livable area: 1,782 sqft

    Property

    Parking
    • Parking features: Carport, Garage - Detached
    Features
    • Exterior features: Other
    Lot
    • Size: 0.50 Acres
    Details
    • Parcel number: CHESM57B159L

    Construction

    Type & style
    • Home type: SingleFamily
    Materials
    • Frame
    • Roof: Asphalt
    Condition
    • Year built: 1920

    Community & neighborhood

    Location
    • Region: Cheshire

    Price history

    DateEventPrice
    7/14/2021Sold$465,000+5.7%$261/sqft
    Source: Smart MLS #170391388 Report a problem
    5/3/2021Contingent$440,000$247/sqft
    Source: Smart MLS #170391388 Report a problem
    4/29/2021Listed for sale$440,000+41.5%$247/sqft
    Source: Smart MLS #170391388 Report a problem
    7/16/2007Sold$311,000$175/sqft
    Source: Smart MLS #N262929 Report a problem

    Public tax history

    YearProperty taxesTax assessment
    2025$7,259 +8.3%$244,090
    2024$6,703 +5.6%$244,090 +35%
    2023$6,347 +2.3%$180,870
    2022$6,207 +1.8%$180,870
    2021$6,099 +0%$180,870
    2020$6,099 +1.5%$180,870
    2019$6,009 -0.2%$180,870 -2%
    2018$6,023 +2.1%$184,640
    2017$5,897 +2.4%$184,640
    2016$5,759 +1.6%$184,640
    2015$5,667 +1.5%$184,640
    2014$5,585 +10.2%$184,640 +0.6%
    2013$5,066 +1.4%$183,540
    2012$4,998 +1.4%$183,540
    2011$4,928 +1.3%$183,540
    2010$4,864 +1.7%$183,540
    2009$4,781 +27.4%$183,540 +37.2%
    2008$3,753 +1.7%$133,780
    2007$3,692 +1.7%$133,780
    2006$3,632 +1.9%$133,780
    2005$3,565 +2.3%$133,780 +23.8%
    2002$3,486 $108,100

    Find assessor info on the county website

    Neighborhood: Chesire Village

    Nearby schools

    GreatSchools rating
    Schools provided by the listing agent
    • Elementary: Doolittle
    • Middle: Dodd
    • High: Cheshire

    Source: The MLS. This data may not be complete. We recommend contacting the local school district to confirm school assignments for this home.

    Get pre-qualified for a loan
    At Zillow Home Loans, we can pre-qualify you in as little as 5 minutes with no impact to your credit score.

    An equal housing lender. NMLS #10287.

    Sell for more on Zillow
    Get a Zillow Showcase℠ listing at no additional cost and you could sell for .
    $590,800
    2% more
    +$11,816
    With Zillow Showcase(estimated)
    $602,616