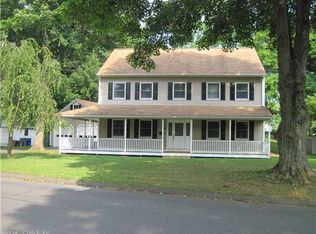
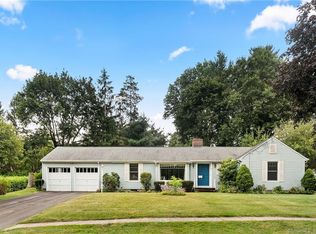
Welcome to this charming circa 1920 colonial-style home in the highly desirable town of Cheshire, CT. This classic property blends old-world charm with modern conveniences. Upon arrival, you'll be greeted by the stately "porte-cochere" (now known as a carport) with its stone pillars. The spacious, updated eat-in kitchen easily accommodates a full-size table and chairs. French doors from the open-concept living room and dining area lead to a large inviting screened-in porch that overlooks the level backyard complete with a patio and numerous plantings. The backyard also features a garage with custom-built doors and a recently constructed shed. The main floor also includes a sunroom and an updated half bath with a built-in cabinet and shelving. Upstairs, you'll find four bedrooms and an updated full bath complete with a soaking tub and separate stand-up shower. Over the past three years, the home has undergone numerous upgrades, including a completely new HVAC system with gas furnaces and central air, a new water heater, 200-amp electrical service, refinished hardwood floors (excluding bedrooms), new carpeting in the sunroom, fresh interior paint throughout (including the kitchen cabinets), new quartz countertops in the kitchen, updated bathrooms, a new roof over the front vestibule and carport, and much more. Don't miss your chance to view this beautiful home, it won't disappoint! The home is being sold as-is with inspections for informational purposes only. The sale is contingent on the sellers finding suitable housing. Room sizes are approximate. Floor plans are attached in the documents.
Sold for $630,900
Zillow last checked:
Listing updated:
Bought with:
Christy A. Lindsay, RES.0799344
Coldwell Banker Realty
Source: Smart MLS,MLS#: 24054978
Price history
| Date | Event | Price |
|---|---|---|
| 12/13/2024 | Sold | $630,900+3.4%$287/sqft |
Source:  Smart MLS #24054978 Report a problem Smart MLS #24054978 Report a problem | ||
| 11/5/2024 | Pending sale | $610,000$277/sqft |
Source: Smart MLS #24054978 Report a problem | ||
| 11/3/2024 | Listed for sale | $610,000+60.7%$277/sqft |
Source: Smart MLS #24054978 Report a problem | ||
| 10/15/2021 | Sold | $379,650-10.6%$173/sqft |
Source: Smart MLS #170428843 Report a problem | ||
| 9/3/2021 | Contingent | $424,900$193/sqft |
Source: Smart MLS #170428843 Report a problem | ||
| 8/15/2021 | Listed for sale | $424,900+57.4%$193/sqft |
Source: Smart MLS #170428843 Report a problem | ||
| 7/18/2014 | Sold | $270,000-6.9%$123/sqft |
Source: Smart MLS #N346664 Report a problem | ||
| 4/19/2014 | Price change | $290,000-1.7%$132/sqft |
Source: Calcagni Associates #N346664 Report a problem | ||
| 3/23/2014 | Price change | $295,000-7.8%$134/sqft |
Source: Calcagni Associates #N346664 Report a problem | ||
| 3/13/2014 | Listed for sale | $319,900+28%$145/sqft |
Source: Calcagni Associates #N346664 Report a problem | ||
| 1/12/2001 | Sold | $250,000$114/sqft |
Source: Public Record Report a problem | ||
Sell for more on Zillow
Get a Zillow Showcase℠ listing at no additional cost and you could sell for .
$666,400
2% more
+$13,328
With Zillow Showcase(estimated)
$679,728
