Experience the best of coastal living in this beautifully maintained single-level residence located within the prestigious gated Gallery at Talega, San Clemente's premier 55+ community. Thoughtfully designed for both comfort and entertaining, this spacious home offers approximately 2,053 square feet, 2 bedrooms, 2.5 baths, plus a dedicated office which could be converted to a 3rd bedroom, formal dining room, expansive great room, and an oversized 2-car garage.
From the moment you arrive, you'll be welcomed by a charming private courtyard with custom stone flooring and an inviting entry that sets the tone for the home's warmth and elegance. Inside, soaring ceilings, abundant natural light, plantation shutters, and an open-concept floor plan create an airy and inviting atmosphere.
The expansive kitchen is truly the heart of the home, featuring extensive white cabinetry, generous counter space, a large center island with seating, walk-in pantry, and a sunny breakfast nook overlooking the backyard. The kitchen flows effortlessly into the spacious family room with custom built-in cabinetry and a cozy fireplace, perfect for everyday living or entertaining family and friends.
The private office offers custom built-in cabinetry and workspace. The spacious primary suite is a peaceful sanctuary with direct access to the backyard patio and features a beautiful spa-inspired bath complete with dual vanities, soaking tub, separate walk-in shower, oversized walk-in closet, and stylish sliding barn door. A generously sized secondary bedroom offers wonderful accommodations for guests.
Step outside to your private backyard oasis where mature landscaping, colorful gardens, multiple seating areas, and expansive patios provide the perfect setting for morning coffee, outdoor dining, or relaxing in San Clemente's year-round coastal climate.
Residents of The Gallery at Talega enjoy an exceptional resort lifestyle with exclusive access to the approximately 8,500-square-foot clubhouse featuring a heated pool and spa, fitness center, billiards room, card rooms, bocce courts, putting green, outdoor gathering spaces, and a full calendar of social clubs and activities. Ideally located near the Talega Golf Club, scenic hiking and walking trails, shopping, dining, and just minutes from San Clemente's world-famous beaches and charming downtown.
Sold for $1,398,500
Listed by: Berkshire Hathaway HomeService • Mehdi Khosh • Contact: 714-609-2361
Bought with: Team Forss Realty Group
$1,398,500
59 Corte Pinturas, San Clemente, CA 92673
2beds
2,053sqft
Condominium
Built in 2001
-- sqft lot
$1,383,400 Zestimate®
$681/sqft
$4,644 Estimated rent
Home value
$1,383,400
$1.31M - $1.45M
$4,644/mo
Zestimate® history
Owner options
List your home for rent
$4,644/mo
Rent Zestimate®
Find your next renter with Zillow Rental Manager. Plus, with online applications, you can quickly screen prospective tenants – for free.
$4,644/mo
Rent Zestimate®
Refinance and save
$9,673/mo
Est. payment
Refinancing to a lower rate could help reduce your monthly payments and save thousands over the life of the loan.
$9,673/mo
Est. payment
Explore your selling options
Work with a Zillow partner agent
Leverage their expertise and Zillow's premium Showcase listings to get your home seen by more buyers.
Get startedList with your own agent
Get your home in front of millions of buyers by listing it on Zillow.
Learn how to do itSell it yourself
Take full control of how buyers see your home on Zillow by listing For Sale by Owner (FSBO).
List your homeWhat's special
Zillow last checked:
Listing updated:
Listed by:
Mehdi Khosh DRE #00892388 714-609-2361,
Berkshire Hathaway HomeService,
Ryan Khosh DRE #01910847 949-702-3277,
Berkshire Hathaway HomeService
Bought with:
Chelsea Larsen, DRE #02283497
Team Forss Realty Group
Goran Forss, DRE #01711806
Team Forss Realty Group
Source: CRMLS,MLS#: NP26146403 Originating MLS: California Regional MLS
Originating MLS: California Regional MLSFacts & features
Interior
Bedrooms & bathrooms
- Bedrooms: 2
- Bathrooms: 3
- Full bathrooms: 2
- 1/2 bathrooms: 1
- Main level bathrooms: 3
- Main level bedrooms: 2
Rooms
- Room types: Bedroom, Entry/Foyer, Kitchen, Laundry, Living Room, Primary Bathroom, Primary Bedroom, Office, Other, Dining Room
Primary bedroom
- Features: Main Level Primary
Bedroom
- Features: All Bedrooms Down
Bathroom
- Features: Bathtub, Closet, Dual Sinks, Full Bath on Main Level, Soaking Tub, Separate Shower, Tub Shower, Vanity, Walk-In Shower
Kitchen
- Features: Kitchen Island, Kitchen/Family Room Combo
Other
- Features: Walk-In Closet(s)
Heating
- Forced Air
Cooling
- Central Air
Appliances
- Included: Dishwasher, Gas Cooktop, Disposal, Gas Oven, Gas Water Heater, Microwave, Refrigerator
- Laundry: Inside, Laundry Room
Features
- Breakfast Bar, Built-in Features, Breakfast Area, Block Walls, Ceiling Fan(s), Separate/Formal Dining Room, Open Floorplan, Pantry, Recessed Lighting, All Bedrooms Down, Main Level Primary, Walk-In Closet(s)
- Flooring: Carpet, Stone
- Windows: Blinds, Double Pane Windows, Plantation Shutters
- Has fireplace: Yes
- Fireplace features: Living Room
- Common walls with other units/homes: 2+ Common Walls
Interior area
- Total interior livable area: 2,053 sqft
Property
Parking
- Total spaces: 2
- Parking features: Direct Access, Door-Single, Driveway, Garage Faces Front, Garage, Side By Side
- Attached garage spaces: 2
Accessibility
- Accessibility features: Safe Emergency Egress from Home, No Stairs, Parking
Features
- Levels: One
- Stories: 1
- Entry location: 1
- Patio & porch: Patio, Stone
- Pool features: Association
- Has spa: Yes
- Spa features: Association
- Fencing: Excellent Condition
- Has view: Yes
- View description: Courtyard
Lot
- Size: 0.72 Acres
- Features: Back Yard, Front Yard, Level
Details
- Parcel number: 93373383
- Special conditions: Trust
Construction
Type & style
- Home type: Condo
- Property subtype: Condominium
- Attached to another structure: Yes
Materials
- Foundation: Slab
- Roof: Tile
Condition
- Turnkey
- New construction: No
- Year built: 2001
Utilities & green energy
- Sewer: Public Sewer
- Water: Public
- Utilities for property: Cable Available, Electricity Available, Electricity Connected, Natural Gas Available, Natural Gas Connected, Phone Available, Sewer Available, Sewer Connected, Water Available, Water Connected
Community & HOA
Community
- Features: Curbs, Street Lights, Suburban, Sidewalks, Gated
- Security: Security Gate, Gated Community
- Senior community: Yes
- Subdivision: Seagarden (Seag)
HOA
- Has HOA: Yes
- Amenities included: Bocce Court, Billiard Room, Clubhouse, Controlled Access, Fitness Center, Fire Pit, Maintenance Grounds, Game Room, Meeting Room, Meeting/Banquet/Party Room, Maintenance Front Yard, Outdoor Cooking Area, Other Courts, Barbecue, Picnic Area, Pickleball, Pool, Recreation Room, Spa/Hot Tub, Security, Trail(s)
- HOA fee: $345 monthly
- HOA name: The Gallery
- HOA phone: 949-361-4685
- Second HOA fee: $267 monthly
- Second HOA name: Talega Maintenance
- Third HOA fee: $190 monthly
- Third HOA name: Seagarden
Location
- Region: San Clemente
Financial & listing details
- Price per square foot: $681/sqft
- Tax assessed value: $595,195
- Date on market: 7/7/2026
- Cumulative days on market: 10 days
- Listing terms: Cash,Cash to New Loan
- Road surface type: Paved
Price history
| Date | Event | Price |
|---|---|---|
| 8/21/2026 | Sold | $1,398,500$681/sqft |
Source:  CRMLS #NP26146403 Report a problem CRMLS #NP26146403 Report a problem | ||
| 7/19/2026 | Contingent | $1,398,500$681/sqft |
Source: CRMLS #NP26146403 Report a problem | ||
| 7/7/2026 | Listed for sale | $1,398,500+254.1%$681/sqft |
Source: CRMLS #NP26146403 Report a problem | ||
| 6/3/2002 | Sold | $395,000$192/sqft |
Source: Public Record Report a problem | ||
Public tax history
| Year | Property taxes | Tax assessment |
|---|---|---|
| 2026 | -- | $595,195 +2% |
| 2025 | $7,334 +2% | $583,525 +2% |
| 2024 | $7,188 +2.5% | $572,084 +2% |
| 2023 | $7,010 +2% | $560,867 +2% |
| 2022 | $6,873 +2.1% | $549,870 +2% |
| 2021 | $6,732 +1.1% | $539,089 +1% |
| 2020 | $6,656 | $533,562 +2% |
| 2019 | $6,656 +2.4% | $523,100 +2% |
| 2018 | $6,497 +4.3% | $512,844 +2% |
| 2017 | $6,232 | $502,789 +2% |
| 2016 | $6,232 -1.1% | $492,931 +1.5% |
| 2015 | $6,303 +2.9% | $485,527 +2% |
| 2014 | $6,128 | $476,017 +0.5% |
| 2013 | -- | $473,866 +2% |
| 2012 | -- | $464,575 +2% |
| 2011 | -- | $455,466 +0.8% |
| 2010 | -- | $452,062 -0.2% |
| 2009 | -- | $453,137 +2% |
| 2008 | -- | $444,252 +2% |
| 2007 | -- | $435,542 +2% |
| 2006 | -- | $427,002 +2% |
| 2005 | -- | $418,630 +2% |
| 2004 | -- | $410,422 -3.7% |
| 2003 | -- | $426,209 +236.2% |
| 2002 | -- | $126,767 |
Find assessor info on the county website
Neighborhood: 92673
Nearby homes
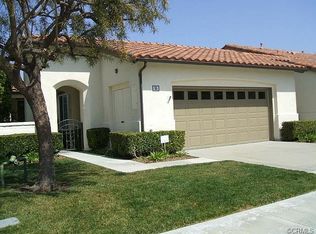
- $1,152,2002 bd2 ba1.5k sqft55 Corte Pinturas, San Clemente, CA 92673Off Market
- $1,137,3002 bd2 ba1.9k sqft51 Corte Pinturas, San Clemente, CA 92673Off Market

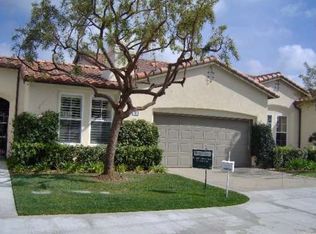
- $1,265,8003 bd2 ba2.1k sqft53 Corte Pinturas, San Clemente, CA 92673Off Market
- $1,254,4003 bd2 ba1.9k sqft57 Corte Pinturas, San Clemente, CA 92673Off Market

- $983,0002 bd2 ba1.5k sqft61 Corte Pinturas, San Clemente, CA 92673Off Market
- $1,775,0003 bd2 ba2.6k sqft7 Corte Sevilla, San Clemente, CA 92673Sold
- $1,603,3002 bd2 ba2.4k sqft12 Corte Sevilla, San Clemente, CA 92673Off Market
- $2,072,9003 bd3 ba3k sqft10 Corte Sevilla, San Clemente, CA 92673Off Market
Nearby schools
GreatSchools rating
- 10/10Vista Del Mar Elementary SchoolGrades: K-5Distance: 1 mi
- 8/10Vista Del Mar Middle SchoolGrades: 6-8Distance: 1 mi
- 9/10San Clemente High SchoolGrades: 9-12Distance: 2.6 mi
Get a cash offer in 3 minutes
Find out how much your home could sell for in as little as 3 minutes with a no-obligation cash offer.
Estimated market value
$1,383,400
Get a cash offer in 3 minutes
Find out how much your home could sell for in as little as 3 minutes with a no-obligation cash offer.
Estimated market value
$1,383,400
- California
- Orange County
- San Clemente
- 92673
- 59 Corte Pinturas
