Welcome to 7 Corte Sevilla, a single-level home on a private flag lot in The Gallery, San Clemente's premier gated 55+ community. This model-perfect 2-bedroom, 2-bath residence also features a spacious third room currently used as an office, complete with custom built-in shelving and French doors, making it an ideal home office or 3rd bedroom. From the moment you enter, you'll appreciate the quality finishes throughout, including fresh interior paint, new carpet, crown molding, wood shutters and custom French doors. The thoughtfully designed floor plan features a spacious living room with an elegant fireplace and French doors opening to the private patio. Adjacent to the living room is a formal dining room accented with recessed lighting and wood shutters, creating an inviting setting for both intimate dinners and larger gatherings. The open-concept kitchen is beautifully appointed with a Viking 6-burner gas cooktop, built-in refrigerator, double ovens, microwave, and abundant cabinetry featuring premium heavy-duty pull-out shelves for exceptional organization and convenience. A large center island overlooks the spacious family room and inviting fireplace, creating the perfect gathering place for everyday living and effortless entertaining. French doors open directly to the private backyard, seamlessly blending indoor and outdoor living. The private primary suite is a peaceful retreat featuring direct backyard access, dual separate vanities, a large oval soaking tub, separate walk-in shower, and an oversized walk-in closet. A secondary bedroom and full bath provide a comfortable retreat for family and guests. Step outside to enjoy the private, low-maintenance backyard complete with mature citrus and fruit trees, plus an oversized side yard providing exceptional privacy with no neighbors directly behind or on one side. The Gallery features exceptional resort-style amenities including a clubhouse, swimming pool and spa, fitness center, nine-hole putting green, bocce ball courts, billiards room, and meeting rooms. Residents also enjoy membership in the Talega community with access to additional parks, walking trails, and recreational amenities. Ideally located just minutes from San Clemente's renowned beaches, charming downtown, shopping, dining, golf, and convenient freeway access, this exceptional home highlights the perfect blend of luxury, privacy, and coastal living in one of Orange County's most sought-after active adult communities.
Sold for $1,775,000
Zillow last checked:
Listing updated:
Bought with:
Nicole Webster, DRE #02249915
Amo Realty
Source: CRMLS,MLS#: OC26142625 Originating MLS: California Regional MLS
Originating MLS: California Regional MLSPrice history
| Date | Event | Price |
|---|---|---|
| 8/24/2026 | Sold | $1,775,000-3%$658/sqft |
Source:  CRMLS #OC26142625 Report a problem CRMLS #OC26142625 Report a problem | ||
| 8/13/2026 | Pending sale | $1,829,000$678/sqft |
Source: CRMLS #OC26142625 Report a problem | ||
| 7/24/2026 | Contingent | $1,829,000$678/sqft |
Source: CRMLS #OC26142625 Report a problem | ||
| 7/15/2026 | Listed for sale | $1,829,000+10.2%$678/sqft |
Source: CRMLS #OC26142625 Report a problem | ||
| 8/2/2023 | Sold | $1,659,000$615/sqft |
Source: Public Record Report a problem | ||
| 7/15/2023 | Pending sale | $1,659,000$615/sqft |
Source: CRMLS #OC23118167 Report a problem | ||
| 7/4/2023 | Contingent | $1,659,000$615/sqft |
Source: CRMLS #OC23118167 Report a problem | ||
| 7/2/2023 | Listed for sale | $1,659,000+3.3%$615/sqft |
Source: CRMLS #OC23118167 Report a problem | ||
| 1/11/2023 | Sold | $1,606,500-1.1%$595/sqft |
Source: Public Record Report a problem | ||
| 1/6/2023 | Pending sale | $1,625,000$602/sqft |
Source: CRMLS #PW22232461 Report a problem | ||
| 12/9/2022 | Contingent | $1,625,000$602/sqft |
Source: CRMLS #PW22232461 Report a problem | ||
| 10/30/2022 | Listed for sale | $1,625,000+77.2%$602/sqft |
Source: CRMLS #PW22232461 Report a problem | ||
| 8/12/2014 | Sold | $917,000-3.5%$340/sqft |
Source: Public Record Report a problem | ||
| 8/10/2014 | Pending sale | $950,000$352/sqft |
Source: Berkshire Hathaway HomeServic #OC13197239 Report a problem | ||
| 8/10/2014 | Listed for sale | $950,000$352/sqft |
Source: Berkshire Hathaway HomeServic #OC13197239 Report a problem | ||
| 6/16/2014 | Listing removed | $950,000$352/sqft |
Source: Berkshire Hathaway HomeServic #OC13197239 Report a problem | ||
| 3/27/2014 | Listed for sale | $950,000$352/sqft |
Source: Berkshire Hathaway HomeServic #OC13197239 Report a problem | ||
| 1/30/2014 | Pending sale | $950,000$352/sqft |
Source: Berkshire Hathaway HomeServic #OC13197239 Report a problem | ||
| 9/12/2013 | Price change | $950,000-2%$352/sqft |
Source: Coldwell Banker Beachside #OC13118162 Report a problem | ||
| 7/25/2013 | Price change | $969,500-8.5%$359/sqft |
Source: Coldwell Banker Beachside #OC13118162 Report a problem | ||
| 6/21/2013 | Listed for sale | $1,059,000-9.9%$392/sqft |
Source: Coldwell Banker Beachside #OC13118162 Report a problem | ||
| 8/17/2005 | Sold | $1,175,000+73.7%$435/sqft |
Source: Public Record Report a problem | ||
| 4/30/2003 | Sold | $676,500$251/sqft |
Source: Public Record Report a problem | ||
Nearby homes
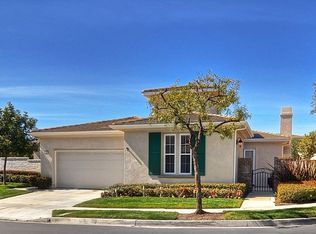
- $2,056,8003 bd3 ba3k sqft10 Corte Sevilla, San Clemente, CA 92673Off Market
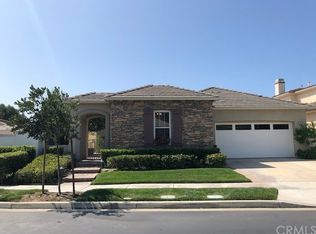
- $1,592,8002 bd2 ba2.4k sqft12 Corte Sevilla, San Clemente, CA 92673Off Market
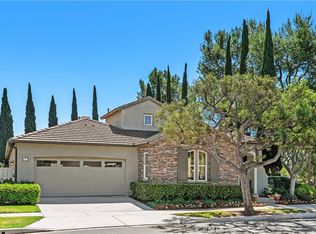
- $1,850,0003 bd2 ba2.6k sqft1 Corte Sevilla, San Clemente, CA 92673Sold
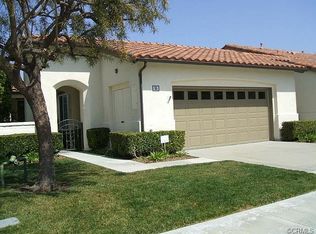
- $1,154,1002 bd2 ba1.5k sqft55 Corte Pinturas, San Clemente, CA 92673Off Market
Get a cash offer in 3 minutes
Find out how much your home could sell for in as little as 3 minutes with a no-obligation cash offer.
Estimated market value
$1,775,100
