Welcome to 1 Corte Sevilla, an artist-inspired Tuscan beach villa in The Gallery, South Orange County’s premier 55+ gated community. This single-level home carries a meaningful creative legacy. Its longtime owners — a gifted local artist and her husband, who supported & promoted artists within the Laguna Beach arts community — infused the home with a spirit of beauty and authenticity. Her original paintings still adorn the walls, offering a glimpse into her creative world. Their son later transformed the exterior into one of the most striking landscapes to ever distinguish The Gallery. Mediterranean-inspired grounds feature mature Tuscan cypress Tiny Towers, sculpted greenery, vibrant plantings, & full-bloom roses that create the ambiance of an Italian villa. Inside, the home blends warmth & sophistication. A grand 20-foot entryway sets the tone, complemented by fresh paint, molding throughout, recessed lighting, & oversized windows that fill the home with natural light. Saltillo tile floors enrich the main living areas, while the bedrooms feature brand-new carpet. A cozy retreat room with a fireplace offers an inviting space for conversation or enjoying your favorite beverage. The remodeled kitchen offers white cabinetry, a generous quartz island with bar seating, a clean white backsplash, stainless steel appliances, a new cooktop, a new dishwasher, & abundant storage. The spacious primary suite includes a large walk-in closet & an inviting ensuite bath with new tile flooring, a separate oversized soaking tub, & a walk-in shower — a serene, spa-like retreat. The second bedroom is ideal for guests, while the third — currently used as an office — is perfect for work, hobbies, or a creative studio. French doors off the kitchen open to a tranquil back patio surrounded by layered greenery, blooming roses, and thoughtful hardscape, creating exceptional privacy. The primary suite also offers direct patio access, perfect for morning coffee or enjoying the coastal breeze. Just steps away is The Gallery’s vibrant Community Center, featuring a pool and spa, a nine-hole putting green, bocce ball, a fitness center, recreation and meeting rooms, & a billiards room — offering endless opportunities for activity and connection. Features include AC, indoor laundry, and direct access two-car garage. Minutes from beaches, shopping, dining, and downtown San Clemente, this artistic Tuscan villa offers coastal living wrapped in creativity, care, and exceptional design.
Sold for $1,850,000
Listed by: Keller Williams OC Coastal Realty • Greg Gloede • Contact: 949-415-4474
Bought with: CENTURY 21 Affiliated
$1,850,000
1 Corte Sevilla, San Clemente, CA 92673
3beds
2,699sqft
Single Family Residence
Built in 2003
6,058 Square Feet Lot
$1,834,800 Zestimate®
$685/sqft
$5,815 Estimated rent
Home value
$1,834,800
$1.69M - $1.98M
$5,815/mo
Zestimate® history
Owner options
List your home for rent
$5,815/mo
Rent Zestimate®
Find your next renter with Zillow Rental Manager. Plus, with online applications, you can quickly screen prospective tenants – for free.
$5,815/mo
Rent Zestimate®
Refinance and save
$12,734/mo
Est. payment
Refinancing to a lower rate could help reduce your monthly payments and save thousands over the life of the loan.
$12,734/mo
Est. payment
Explore your selling options
Work with a Zillow partner agent
Leverage their expertise and Zillow's premium Showcase listings to get your home seen by more buyers.
Get startedList with your own agent
Get your home in front of millions of buyers by listing it on Zillow.
Learn how to do itSell it yourself
Take full control of how buyers see your home on Zillow by listing For Sale by Owner (FSBO).
List your homeWhat's special
New dishwasherFull-bloom rosesMediterranean-inspired groundsSpacious primary suiteSculpted greeneryFresh paintLarge walk-in closet
Zillow last checked:
Listing updated:
Listed by:
Greg Gloede DRE #01359321 949-415-4474,
Keller Williams OC Coastal Realty,
Nesa Anderson DRE #01811224 949-370-1963,
Keller Williams OC Coastal Realty
Bought with:
Gary Ward, DRE #01788028
CENTURY 21 Affiliated
Source: CRMLS,MLS#: OC26074143 Originating MLS: California Regional MLS
Originating MLS: California Regional MLSFacts & features
Interior
Bedrooms & bathrooms
- Bedrooms: 3
- Bathrooms: 2
- Full bathrooms: 2
- Main level bathrooms: 2
- Main level bedrooms: 3
Rooms
- Room types: Bedroom, Entry/Foyer, Family Room, Great Room, Kitchen, Laundry, Living Room, Primary Bathroom, Primary Bedroom, Office, Other, Utility Room, Dining Room
Primary bedroom
- Features: Main Level Primary
Bedroom
- Features: Bedroom on Main Level
Bathroom
- Features: Bathroom Exhaust Fan, Bathtub, Dual Sinks, Enclosed Toilet, Full Bath on Main Level, Remodeled, Separate Shower, Upgraded, Vanity, Walk-In Shower
Kitchen
- Features: Kitchen Island, Kitchen/Family Room Combo, Pots & Pan Drawers, Quartz Counters, Remodeled, Updated Kitchen
Heating
- Central
Cooling
- Central Air
Appliances
- Included: Double Oven, Dishwasher, Gas Cooktop, Disposal, Gas Oven, Gas Water Heater, Ice Maker, Microwave, Refrigerator, Water To Refrigerator, Water Heater
- Laundry: Washer Hookup, Gas Dryer Hookup, Inside, Laundry Room
Features
- Breakfast Bar, Built-in Features, Breakfast Area, Crown Molding, Cathedral Ceiling(s), Dry Bar, Separate/Formal Dining Room, Eat-in Kitchen, Open Floorplan, Paneling/Wainscoting, Quartz Counters, Recessed Lighting, All Bedrooms Down, Bedroom on Main Level, Main Level Primary, Utility Room, Walk-In Closet(s)
- Flooring: Carpet, Tile
- Doors: French Doors
- Windows: Plantation Shutters
- Has fireplace: Yes
- Fireplace features: Den, Gas, Kitchen, Living Room
- Common walls with other units/homes: No Common Walls
Interior area
- Total interior livable area: 2,699 sqft
Property
Parking
- Total spaces: 2
- Parking features: Garage
- Attached garage spaces: 2
Accessibility
- Accessibility features: Grab Bars, Accessible Hallway(s)
Features
- Levels: One
- Stories: 1
- Entry location: 1/1
- Patio & porch: Open, Patio
- Exterior features: Barbecue, Lighting, Rain Gutters
- Pool features: Community, Heated, Association
- Has spa: Yes
- Spa features: Association, Community, Heated
- Fencing: Block
- Has view: Yes
- View description: Mountain(s)
Lot
- Size: 6,058 Square Feet
- Features: 0-1 Unit/Acre, Close to Clubhouse, Corner Lot, Drip Irrigation/Bubblers, Sprinklers In Rear, Sprinklers In Front, Landscaped, Sprinklers Timer, Sprinklers On Side, Sprinkler System
Details
- Parcel number: 70129158
- Special conditions: Standard,Trust
Construction
Type & style
- Home type: SingleFamily
- Property subtype: Single Family Residence
Materials
- Stucco
- Roof: Shingle
Condition
- Updated/Remodeled,Turnkey
- New construction: No
- Year built: 2003
Utilities & green energy
- Electric: Standard
- Sewer: Public Sewer
- Water: Public
- Utilities for property: Cable Connected, Electricity Connected, Natural Gas Connected, Phone Connected, Sewer Connected, Water Connected
Community & HOA
Community
- Features: Curbs, Park, Street Lights, Suburban, Sidewalks, Gated, Pool
- Security: Carbon Monoxide Detector(s), Fire Sprinkler System, Security Gate, Gated Community, Smoke Detector(s)
- Senior community: Yes
- Subdivision: Sandbridge (Sand)
HOA
- Has HOA: Yes
- Amenities included: Bocce Court, Billiard Room, Clubhouse, Fitness Center, Game Room, Meeting Room, Meeting/Banquet/Party Room, Maintenance Front Yard, Outdoor Cooking Area, Barbecue, Picnic Area, Playground, Pickleball, Pool, Recreation Room, Spa/Hot Tub, Trail(s)
- HOA fee: $345 monthly
- HOA name: Talega Gallery Community Association
- HOA phone: 949-361-4685
- Second HOA fee: $267 monthly
- Second HOA name: Tmc
Location
- Region: San Clemente
Financial & listing details
- Price per square foot: $685/sqft
- Tax assessed value: $1,600,000
- Date on market: 4/7/2026
- Cumulative days on market: 4 days
- Listing terms: Cash,Cash to New Loan
Price history
| Date | Event | Price |
|---|---|---|
| 4/27/2026 | Sold | $1,850,000+0.1%$685/sqft |
Source:  CRMLS #OC26074143 Report a problem CRMLS #OC26074143 Report a problem | ||
| 4/11/2026 | Pending sale | $1,849,000$685/sqft |
Source: CRMLS #OC26074143 Report a problem | ||
| 4/7/2026 | Listed for sale | $1,849,000+144.3%$685/sqft |
Source: CRMLS #OC26074143 Report a problem | ||
| 3/10/2003 | Sold | $757,000$280/sqft |
Source: Public Record Report a problem | ||
Public tax history
| Year | Property taxes | Tax assessment |
|---|---|---|
| 2026 | -- | $1,600,000 +45.9% |
| 2025 | $12,982 +2% | $1,096,380 +2% |
| 2024 | $12,724 +2.5% | $1,074,883 +2% |
| 2023 | $12,416 +2% | $1,053,807 +2% |
| 2022 | $12,173 +2.1% | $1,033,145 +2% |
| 2021 | $11,927 +1.1% | $1,012,888 +1% |
| 2020 | $11,795 | $1,002,503 +2% |
| 2019 | $11,795 +2.3% | $982,847 +2% |
| 2018 | $11,527 +4.2% | $963,576 +2% |
| 2017 | $11,063 | $944,683 +2% |
| 2016 | $11,063 -0.3% | $926,160 +1.5% |
| 2015 | $11,101 +3.1% | $912,249 +2% |
| 2014 | $10,769 | $894,380 +9.7% |
| 2013 | -- | $814,980 |
| 2012 | -- | $814,980 +2% |
| 2011 | -- | $799,000 |
| 2010 | -- | $799,000 -6.2% |
| 2009 | -- | $851,390 +2% |
| 2008 | -- | $834,697 +2% |
| 2007 | -- | $818,331 +2% |
| 2006 | -- | $802,286 +2% |
| 2005 | -- | $786,555 +2% |
| 2004 | -- | $771,133 +112.8% |
| 2003 | -- | $362,392 +2% |
| 2002 | -- | $355,287 |
Find assessor info on the county website
Neighborhood: 92673
Nearby homes
- $2,120,8003 bd3 ba3.6k sqft3 Corte Sevilla, San Clemente, CA 92673Off Market
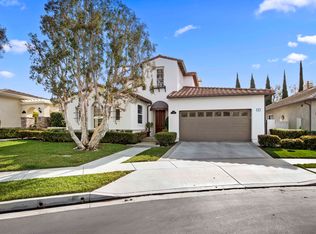
- $1,677,2002 bd2 ba2.4k sqft5 Corte Sevilla, San Clemente, CA 92673Off Market
- $1,775,0003 bd2 ba2.6k sqft7 Corte Sevilla, San Clemente, CA 92673Sold

- $2,056,8003 bd3 ba3k sqft10 Corte Sevilla, San Clemente, CA 92673Off Market
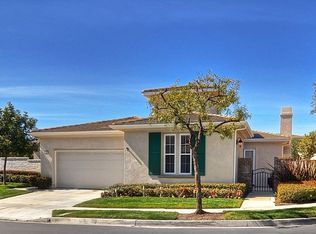
- $1,650,0003 bd2 ba2.8k sqft9 Corte Sevilla, San Clemente, CA 92673Sold
- $1,311,7003 bd2 ba1.7k sqft11 Corte Sagrada, San Clemente, CA 92673Off Market
- $1,412,3003 bd3 ba2.2k sqft9 Corte Sagrada, San Clemente, CA 92673Off Market
- $1,413,6002 bd2 ba2.1k sqft7 Corte Sagrada, San Clemente, CA 92673Off Market
Nearby schools
GreatSchools rating
- 10/10Vista Del Mar Elementary SchoolGrades: K-5Distance: 1.1 mi
- 8/10Vista Del Mar Middle SchoolGrades: 6-8Distance: 1.1 mi
- 9/10San Clemente High SchoolGrades: 9-12Distance: 2.6 mi
Get a cash offer in 3 minutes
Find out how much your home could sell for in as little as 3 minutes with a no-obligation cash offer.
Estimated market value
$1,834,800
Get a cash offer in 3 minutes
Find out how much your home could sell for in as little as 3 minutes with a no-obligation cash offer.
Estimated market value
$1,834,800
- California
- Orange County
- San Clemente
- 92673
- 1 Corte Sevilla
