9 Corte Sevilla in San Clemente is a stunning single-story detached home in the private gated community of The Gallery at Talega, a premier 55+ neighborhood. Featuring 3 bedrooms, 2 bathrooms, and 2,841 sq ft of living space on a spacious 6,120 sq ft lot, this end unit offers unmatched privacy and an inviting private yard. Inside, tall ceilings, real hardwood floors, custom tile, and dual-pane windows create a bright and open atmosphere, while the layout flows seamlessly from the large family and dining room to the expansive living room and kitchen with stainless steel appliances, abundant cabinetry, and a cozy breakfast nook. Two secondary bedrooms at the front share a full bath, while the oversized primary suite serves as a true retreat with soaring ceilings, a spa-like bath with dual sinks, soaking tub, large walk-in shower, private toilet, and a custom walk-in closet with built-ins. The home also features newer carpet in the bedrooms and a direct-access two-car garage with epoxy floors and custom cabinets. Residents of The Gallery enjoy exclusive access to a vibrant clubhouse with a grand ballroom, fitness center, billiards room, library, card and game rooms, plus outdoor amenities including a pool, spa, and bocce courts, while the greater Talega community offers multiple pools, sports courts, playgrounds, and scenic trails. This is coastal senior living at its finest—combining elegance, comfort, and a vibrant lifestyle in one of San Clemente’s most desirable locations.
Sold for $1,650,000
Listed by: Real Broker • Chris Kwon • Contact: 949-427-1101
Bought with: Prime Real Estate Services
$1,650,000
9 Corte Sevilla, San Clemente, CA 92673
3beds
2,841sqft
Single Family Residence
Built in 2003
6,120 Square Feet Lot
$1,648,300 Zestimate®
$581/sqft
$5,814 Estimated rent
Home value
$1,648,300
$1.52M - $1.80M
$5,814/mo
Zestimate® history
Owner options
List your home for rent
$5,814/mo
Rent Zestimate®
Find your next renter with Zillow Rental Manager. Plus, with online applications, you can quickly screen prospective tenants – for free.
$5,814/mo
Rent Zestimate®
Refinance and save
$11,385/mo
Est. payment
Refinancing to a lower rate could help reduce your monthly payments and save thousands over the life of the loan.
$11,385/mo
Est. payment
Explore your selling options
Work with a Zillow partner agent
Leverage their expertise and Zillow's premium Showcase listings to get your home seen by more buyers.
Get startedList with your own agent
Get your home in front of millions of buyers by listing it on Zillow.
Learn how to do itSell it yourself
Take full control of how buyers see your home on Zillow by listing For Sale by Owner (FSBO).
List your homeWhat's special
Private gated communityInviting private yardSpa-like bathOversized primary suiteCustom tileTall ceilingsSoaring ceilings
Zillow last checked:
Listing updated:
Listed by:
Chris Kwon DRE #01918857 949-427-1101,
Real Broker,
Orawan Kwon DRE #02179746,
Real Broker
Bought with:
Victoria Wyman, DRE #01228413
Prime Real Estate Services
Source: CRMLS,MLS#: PW25213631 Originating MLS: California Regional MLS
Originating MLS: California Regional MLSFacts & features
Interior
Bedrooms & bathrooms
- Bedrooms: 3
- Bathrooms: 2
- Full bathrooms: 2
- Main level bathrooms: 2
- Main level bedrooms: 3
Rooms
- Room types: Bedroom, Entry/Foyer, Family Room, Kitchen, Laundry, Living Room, Primary Bathroom, Primary Bedroom, Other, Dining Room
Primary bedroom
- Features: Main Level Primary
Bedroom
- Features: All Bedrooms Down
Bedroom
- Features: Bedroom on Main Level
Bathroom
- Features: Bathroom Exhaust Fan, Dual Sinks, Enclosed Toilet, Soaking Tub, Separate Shower, Upgraded, Vanity, Walk-In Shower
Kitchen
- Features: Granite Counters, Kitchen Island, Kitchen/Family Room Combo
Heating
- Central
Cooling
- Central Air
Appliances
- Included: Dishwasher, Gas Cooktop, Disposal, Gas Water Heater, Ice Maker, Microwave, Refrigerator, Vented Exhaust Fan
- Laundry: Inside, Laundry Room
Features
- Breakfast Bar, Breakfast Area, Block Walls, Crown Molding, Separate/Formal Dining Room, Granite Counters, High Ceilings, Open Floorplan, Recessed Lighting, All Bedrooms Down, Bedroom on Main Level, Main Level Primary, Primary Suite, Walk-In Closet(s)
- Flooring: Carpet, Tile, Wood
- Windows: Double Pane Windows
- Has fireplace: Yes
- Fireplace features: Family Room
- Common walls with other units/homes: End Unit,No Common Walls
Interior area
- Total interior livable area: 2,841 sqft
Property
Parking
- Total spaces: 2
- Parking features: Direct Access, Driveway, Garage Faces Front, Garage
- Attached garage spaces: 2
Features
- Levels: One
- Stories: 1
- Entry location: 1
- Patio & porch: Rear Porch, Enclosed, Front Porch
- Has private pool: Yes
- Pool features: Community, Private, Association
- Has spa: Yes
- Spa features: Association, Community, Private
- Fencing: Block
- Has view: Yes
- View description: Neighborhood
Lot
- Size: 6,120 Square Feet
- Features: 0-1 Unit/Acre, Cul-De-Sac, Front Yard
Details
- Parcel number: 70129162
- Special conditions: Standard
Construction
Type & style
- Home type: SingleFamily
- Architectural style: Ranch
- Property subtype: Single Family Residence
Materials
- Stucco
- Foundation: Slab
- Roof: Concrete,Tile
Condition
- Updated/Remodeled,Turnkey
- New construction: No
- Year built: 2003
Utilities & green energy
- Sewer: Public Sewer
- Water: Public
- Utilities for property: Electricity Connected, Natural Gas Connected, Sewer Connected, Water Connected
Community & HOA
Community
- Features: Curbs, Street Lights, Sidewalks, Pool
- Security: Carbon Monoxide Detector(s), Smoke Detector(s)
- Senior community: Yes
- Subdivision: Sandbridge (Sand)
HOA
- Has HOA: Yes
- Amenities included: Pool, Spa/Hot Tub
- HOA fee: $335 monthly
- HOA name: Gallery Community Association
- HOA phone: 949-361-4685
- Second HOA fee: $267 monthly
- Second HOA name: Talega Maintenance Corp
- Second HOA phone: 949-361-8466
Location
- Region: San Clemente
Financial & listing details
- Price per square foot: $581/sqft
- Tax assessed value: $748,017
- Date on market: 9/10/2025
- Cumulative days on market: 4 days
- Listing terms: Cash,Conventional
- Road surface type: Paved
Price history
| Date | Event | Price |
|---|---|---|
| 10/7/2025 | Sold | $1,650,000$581/sqft |
Source:  CRMLS #PW25213631 Report a problem CRMLS #PW25213631 Report a problem | ||
| 9/18/2025 | Contingent | $1,650,000$581/sqft |
Source: CRMLS #PW25213631 Report a problem | ||
| 9/10/2025 | Listed for sale | $1,650,000+190.5%$581/sqft |
Source: CRMLS #PW25213631 Report a problem | ||
| 4/14/2003 | Sold | $568,000$200/sqft |
Source: Public Record Report a problem | ||
Public tax history
| Year | Property taxes | Tax assessment |
|---|---|---|
| 2026 | -- | $748,017 -4% |
| 2025 | $9,890 +2% | $779,081 +2% |
| 2024 | $9,694 +2.5% | $763,805 +2% |
| 2023 | $9,454 +2% | $748,829 +2% |
| 2022 | $9,270 +2.1% | $734,147 +2% |
| 2021 | $9,079 +1.1% | $719,752 +1% |
| 2020 | $8,976 | $712,372 +2% |
| 2019 | $8,976 +2.4% | $698,404 +2% |
| 2018 | $8,762 +4.3% | $684,710 +2% |
| 2017 | $8,404 | $671,285 +2% |
| 2016 | $8,404 -1.2% | $658,123 +1.5% |
| 2015 | $8,508 +2.9% | $648,238 +2% |
| 2014 | $8,267 | $635,540 +0.5% |
| 2013 | -- | $632,668 +2% |
| 2012 | -- | $620,263 +2% |
| 2011 | -- | $608,101 +0.8% |
| 2010 | -- | $603,557 -0.2% |
| 2009 | -- | $604,992 +4% |
| 2008 | -- | $581,500 |
| 2007 | -- | $581,500 +2% |
| 2006 | -- | $570,099 +2% |
| 2005 | -- | $558,921 +10.7% |
| 2004 | -- | $504,855 +398.6% |
| 2003 | -- | $101,246 +2% |
| 2002 | -- | $99,261 |
Find assessor info on the county website
Neighborhood: 92673
Nearby homes
- $1,714,6002 bd2 ba2.4k sqft11 Corte Sevilla, San Clemente, CA 92673Off Market
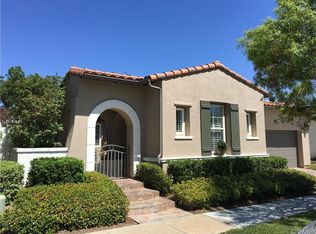
- $1,637,0002 bd2 ba2.8k sqft13 Corte Sevilla, San Clemente, CA 92673Off Market
- $1,677,2002 bd2 ba2.4k sqft5 Corte Sevilla, San Clemente, CA 92673Off Market
- $2,120,8003 bd3 ba3.6k sqft3 Corte Sevilla, San Clemente, CA 92673Off Market
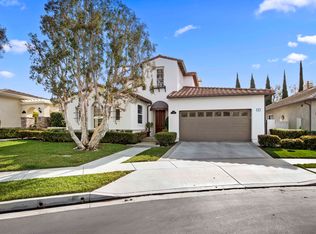
- $2,056,8003 bd3 ba3k sqft10 Corte Sevilla, San Clemente, CA 92673Off Market
- $1,800,5002 bd2 ba2.6k sqft15 Corte Sevilla, San Clemente, CA 92673Off Market
- $1,850,0003 bd2 ba2.6k sqft1 Corte Sevilla, San Clemente, CA 92673Sold
- $1,592,8002 bd2 ba2.4k sqft12 Corte Sevilla, San Clemente, CA 92673Off Market
Nearby schools
GreatSchools rating
- 10/10Vista Del Mar Elementary SchoolGrades: K-5Distance: 1.1 mi
- 8/10Vista Del Mar Middle SchoolGrades: 6-8Distance: 1.1 mi
- 9/10San Clemente High SchoolGrades: 9-12Distance: 2.6 mi
Get a cash offer in 3 minutes
Find out how much your home could sell for in as little as 3 minutes with a no-obligation cash offer.
Estimated market value
$1,648,300
Get a cash offer in 3 minutes
Find out how much your home could sell for in as little as 3 minutes with a no-obligation cash offer.
Estimated market value
$1,648,300
- California
- Orange County
- San Clemente
- 92673
- 9 Corte Sevilla
