Skip main navigation
Off market
  • $2,116,900

    3 Corte Sevilla, San Clemente, CA 92673

    3beds
    3,650sqft
    SingleFamily
    Built in 2000
    6,534 Square Feet Lot
    $2,116,900 Zestimate®
    $580/sqft
    $7,949 Estimated rent

    Home value

    $2,116,900

    $1.99M - $2.27M

    $7,949/mo

    Zestimate® history
    Loading
    Loading...

    Owner options

    List your home for rent

    $7,949/mo

    Rent Zestimate®

    Find your next renter with Zillow Rental Manager. Plus, with online applications, you can quickly screen prospective tenants – for free.

    Learn more

    $7,949/mo

    Rent Zestimate®

    Refinance and save

    $13,491/mo

    Est. payment

    Refinancing to a lower rate could help reduce your monthly payments and save thousands over the life of the loan.

    See today's rates

    $13,491/mo

    Est. payment

    Explore your selling options

    Work with a Zillow partner agent

    Leverage their expertise and Zillow's premium Showcase listings to get your home seen by more buyers.

    Get started

    List with your own agent

    Get your home in front of millions of buyers by listing it on Zillow.

    Learn how to do it

    Sell it yourself

    Take full control of how buyers see your home on Zillow by listing For Sale by Owner (FSBO).

    List your home

    What's special

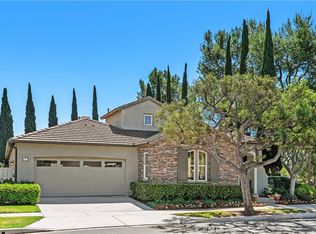
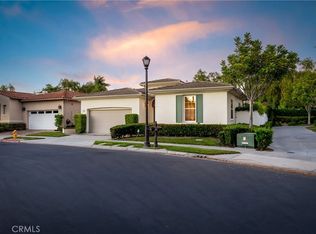
    Discover the pinnacle of San Clemente living at this sophisticated Talega Gallery residence, where refined amenities, vast spaces, and an enduring sense of luxurious privacy are unrivaled. Approximately 3,650 square feet, the two-story arrangement lives like a one-level design, with the master suite and a secondary bedroom downstairs and a loft and ensuite bedroom reserved for the upper level. Subdued Spanish-inspired exterior architecture continues indoors, where a formal entry with inlaid tile floor leads to an office with built-ins, and an impressive living and dining area with double-height ceiling, hand-crafted furniture-quality fireplace surround, French doors to the side yard, and a wood and wrought-iron staircase with gated wine cellar below. The open design flows into a casual wing complete with a fireplace-warmed family room with built-in entertainment center and surround sound. Exceptionally spacious, the gourmet kitchen is distinguished by an island with seating, extensive wood cabinetry, a pantry, built-in desk, nook with backyard access, and stainless-steel KitchenAid appliances including a built-in refrigerator. Rivaling boutique hotels, the elegant master suite opens to the back patio and displays a tray ceiling, enormous walk-in closet, soaking tub, oversized shower and dual vanities. A second built-in entertainment center makes the loft a great spot for movie night, and three baths, wiring for sound, crown molding, travertine floor tile, designer carpet, and custom wall and window treatments lend an air of opulence throughout. Mature landscaping, citrus trees and a location with no neighbor to the rear create a private outdoor setting on a homesite of nearly 6,534 square feet that is enhanced by stone patios a fountain, and built-in BBQ island. Talega Gallery is convenient to the master-planned community's popular variety of recreational attractions, including an 18-hole championship golf course designed by Fred Couples. Seaside dining, shopping and relaxation await near downtown San Clemente's vibrant pier.

    This property is off market, which means it's not currently listed for sale or rent on Zillow. This may be different from what's available on other websites or public sources.

    Facts & features

    Interior

    Bedrooms & bathrooms
    • Bedrooms: 3
    • Bathrooms: 3
    • Full bathrooms: 3
    Heating
    • Forced air, Gas
    Cooling
    • Central
    Appliances
    • Included: Dishwasher, Dryer, Freezer, Garbage disposal, Microwave, Range / Oven, Refrigerator, Washer
    • Laundry: Individual Room, Inside, Gas Dryer Hookup, Washer Hookup
    Features
    • Recessed Lighting, Tile Counters, Stone Counters, Copper Plumbing Partial, Track Lighting, Open Floorplan, Ceiling Fan(s), Built-in Features, Crown Molding, High Ceilings, Storage, Tray Ceiling(s)
    • Flooring: Tile, Carpet
    • Doors: French Doors, Panel Doors, Mirror Closet Door(s)
    • Windows: Blinds, Screens, Plantation Shutters, Low Emissivity Windows
    • Basement: None
    • Has fireplace: Yes
    • Common walls with other units/homes: No Common Walls
    Interior area
    • Total interior livable area: 3,650 sqft

    Property

    Parking
    • Total spaces: 4
    • Parking features: Garage - Attached
    Features
    • Levels: Two
    • Exterior features: Stucco
    • Pool features: Community
    • Spa features: Heated, Community
    • Fencing: Block
    • Has view: Yes
    • View description: Territorial, Mountain
    Lot
    • Size: 6,534 sqft
    • Features: Walkstreet, Back Yard, Front Yard, Sprinklers In Rear, Sprinklers On Side, Level with Street, Landscaped, Yard, Sprinklers In Front, Lot 6500-9999, Sprinklers Timer, Close to Clubhouse, Sprinklers Drip System
    Details
    • Parcel number: 70129159
    • Special conditions: Standard

    Construction

    Type & style
    • Home type: SingleFamily
    Materials
    • Roof: Tile
    Condition
    • Turnkey
    • Year built: 2000

    Utilities & green energy

    • Sewer: Public Sewer
    • Water: Public
    • Utilities for property: Water Connected, Phone Available, Sewer Connected, Electricity Connected

    Community & neighborhood

    Community
    • Community features: Fitness Center, Fifty Five Plus Active Community
    Senior living
    • Senior community: Yes
    Location
    • Region: San Clemente

    HOA & financial

    HOA
    • Has HOA: Yes
    • HOA fee: $205 monthly
    • Amenities included: Pool

    Other

    Other facts
    • CommonWalls: No Common Walls
    • ConstructionMaterials: Stucco
    • PropertyType: Residential
    • StateOrProvince: CA
    • YearBuiltSource: Assessor
    • LaundryFeatures: Individual Room, Inside, Gas Dryer Hookup, Washer Hookup
    • LotFeatures: Walkstreet, Back Yard, Front Yard, Sprinklers In Rear, Sprinklers On Side, Level with Street, Landscaped, Yard, Sprinklers In Front, Lot 6500-9999, Sprinklers Timer, Close to Clubhouse, Sprinklers Drip System
    • ParkingFeatures: Garage, Direct Garage Access, On Site, Driveway, Built-In Storage, Garage - Single Door, Private, Driveway Level, Garage Faces Front, Concrete
    • StandardStatus: Pending
    • CommunityFeatures: Sidewalks, Suburban, Curbs, Street Lights
    • SpecialListingConditions: Standard
    • EatingArea: Breakfast Counter / Bar
    • PreviousStandardStatus: Active Under Contract
    • AssociationFeeFrequency: Monthly
    • CountyOrParish: Orange
    • RoomType: Main Floor Bedroom, Master Suite, Master Bedroom, Main Floor Master Bedroom, Foyer, Wine Cellar, Loft, Kitchen, Laundry
    • DoorFeatures: French Doors, Panel Doors, Mirror Closet Door(s)
    • InteriorFeatures: Recessed Lighting, Tile Counters, Stone Counters, Copper Plumbing Partial, Track Lighting, Open Floorplan, Ceiling Fan(s), Built-in Features, Crown Molding, High Ceilings, Storage, Tray Ceiling(s)
    • PropertyCondition: Turnkey
    • WindowFeatures: Blinds, Screens, Plantation Shutters, Low Emissivity Windows
    • Appliances: Convection Oven, Double Oven, Electric Oven, Ice Maker, Vented Exhaust Fan, 6 Burner Stove, Self Cleaning Oven, Disposal, Gas Cooktop
    • Heating: Fireplace(s)
    • View: Neighborhood
    • AssociationAmenities: Pool
    • PoolFeatures: Community
    • ExteriorFeatures: Rain Gutters, Lighting
    • InteriorFeatures: Pantry
    • SpaFeatures: Heated, Community
    • AssociationAmenities: Sport Court, Picnic Area, Card Room, Outdoor Cooking Area, Playground, Biking Trails, Hiking Trails, Other Courts, Bocce Ball Court
    • AssociationAmenities: Billiard Room, Banquet Facilities, Meeting Room, Spa/Hot Tub, Tennis Court(s), Clubhouse, Recreation Room
    • CommunityFeatures: Gutters, Storm Drains
    • City: San Clemente
    • HighSchoolDistrict: Capistrano Unified
    • Appliances: Water Line to Refrigerator
    • AssociationFee2Frequency: Monthly
    • MLSAreaMajor: TL - Talega
    • Levels: Two
    • RoadSurfaceType: Paved
    • ElevationUnits: Feet
    • LivingAreaUnits: Square Feet
    • RoadFrontageType: Private Road
    • Utilities: Water Connected, Phone Available, Sewer Connected, Electricity Connected
    • WaterSource: Public
    • LotSizeSource: Assessor
    • Country: US
    • RoomKitchenFeatures: Kitchen Island, Stone Counters
    • RoomBathroomFeatures: Shower in Tub, Shower, Double Sinks In Master Bath, Separate tub and shower, Exhaust fan(s), Tile Counters, Vanity area, Closet in bathroom, Soaking Tub, Privacy toilet door, Linen Closet/Storage, Dual shower heads (or Multiple)
    • Fencing: Block
    • TaxTractNumber: 15967
    • Sewer: Public Sewer
    • ParcelNumber: 70129159
    • Cooling: Central Air
    • Road surface type: Paved

    Price history

    DateEventPrice
    5/28/2019Sold$1,225,000-2%$336/sqft
    Source: Public Record Report a problem
    4/17/2019Pending sale$1,249,999$342/sqft
    Source: Pacific Sotheby's International Realty #OC19032854 Report a problem
    2/15/2019Listed for sale$1,249,999+47.6%$342/sqft
    Source: Pacific Sotheby's International Realty #OC19032854 Report a problem
    1/31/2003Sold$847,000$232/sqft
    Source: Public Record Report a problem

    Public tax history

    YearProperty taxesTax assessment
    2025$16,408 +2%$1,366,507 +2%
    2024$16,082 +2.5%$1,339,713 +2%
    2023$15,691 +2%$1,313,445 +2%
    2022$15,385 +2.1%$1,287,692 +2%
    2021$15,073 +1.1%$1,262,444 +1%
    2020$14,906 $1,249,500 +13.6%
    2019$14,906 +12%$1,099,700 +2%
    2018$13,308 +4.2%$1,078,138 +2%
    2017$12,770 $1,056,999 +2%
    2016$12,770 -0.7%$1,036,274 +8.4%
    2015$12,864 +12.4%$956,000 +6.6%
    2014$11,440 $896,577
    2013-- $896,577
    2012-- $896,577 -4%
    2011-- $933,935
    2010-- $933,935
    2009-- $933,935
    2008-- $933,935 +2%
    2007-- $915,623 +2%
    2006-- $897,670 +2%
    2005-- $880,069 +2%
    2004-- $862,813 +97.8%
    2003-- $436,218 +2%
    2002-- $427,665

    Find assessor info on the county website

    Neighborhood: 92673

    Nearby schools

    GreatSchools rating
    Schools provided by the listing agent
    • Elementary: Vista Del Mar
    • Middle: Vista Del Mar
    • High: San Clemente
    • District: Capistrano Unified

    Source: The MLS. This data may not be complete. We recommend contacting the local school district to confirm school assignments for this home.

    Get a cash offer in 3 minutes
    Find out how much your home could sell for in as little as 3 minutes with a no-obligation cash offer.
    Estimated market value
    $2,116,900
    Get a cash offer in 3 minutes
    Find out how much your home could sell for in as little as 3 minutes with a no-obligation cash offer.
    Estimated market value
    $2,116,900