Skip main navigation
Active under contract
  • $597,500

    59 Disharoon Dr, Jasper, GA 30143

    3beds
    2,776sqft
    : 
    Loading
    Get pre-qualified
    Single Family Residence, Residential
    Built in 1998
    0.92 Acres Lot
    $580,700 Zestimate®
    $215/sqft
    $415/mo HOA

    What's special

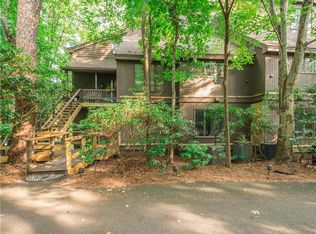
    Handsome switchback staircaseSpectacular open-concept floor planNew exterior sidingAppealing front porchNew windowsNew doorsSelect bath vanities refreshed
    OUTSTANDING LOCATION WITHIN BIG CANOE WITH CREEK VIEWS AND MOUNTAIN VISTAS.** Upon entering, you are immediately wowed by the spectacular open-concept floor plan and a wall of windows framing views of Cox Mountain and Ridgeview. The main floor—including the primary suite—features dramatic vaulted and beamed ceilings, beautifully complemented by a tongue-and-groove pine vault that perfectly matches the gorgeously refinished hardwood flooring. Comprehensive upgrades, additions, and improvements have created an immaculate, move-in-ready home that feels almost brand-new. Enjoy absolute peace of mind with new exterior siding, new windows, new doors, and a fresh coat of exterior paint in a current, sophisticated color palette. High-ticket mechanical upgrades include a new HVAC system, two new water heaters, premium appliances (gas range, dishwasher, refrigerator, washer, and dryer), and a fully encapsulated crawl space with dedicated dehumidification. The interior has been freshly painted from top to bottom, select bath vanities refreshed, and plush new carpet installed throughout the terrace level. Designed for seamless indoor-outdoor living, the home features an appealing front porch plus a newly added rear screened porch where you can relax to the soothing sounds of a rain-fed creek. The back deck has been fully replaced with heavy-duty steel supports, featuring new stairs leading to the lower deck. The masterful main floor plan is perfect for everyday living and entertaining. Wake up in the primary suite—complete with a split vanity, separate shower, and soaking tub—to a full view of Cox Mountain and direct access to a sun-filled deck. Accessible via a handsome switchback staircase, the terrace level is equally livable, offering two large bedrooms on either side of a massive recreation room, two full baths, a laundry area, storage, and a full-length deck to enjoy the private setting. Located just minutes from the Main Gate, Wolfscratch Village fitness center, postal facility, indoor/outdoor tennis, pickleball, and the indoor pool. You are also conveniently close to the Clubhouse at Lake Sconti, the driving range, and golf facilities. Boasting miles of trails, a lap pool, kids' pool, marina with a fleet of pontoon boats, paddle boats and kayaks, fishing, a rock slide, and dedicated dog parks, Big Canoe is a premier nature preserve and amenity-rich community unlike any other. But for select pieces and personal items furnishings are available under a separate bill of sale
    7 days
    |
    1,089
    |
    70
    |

    Likely to sell faster than

    Zillow last checked:

    Listing updated:

    Listed by:

    Michelle TOUPS,

    All Mountain Realty, LLC 706-268-1885

    Source: FMLS GA,MLS#: 7781313MLS Logo

      Facts & features

      Interior

      Bedrooms & bathrooms
      • Bedrooms: 3
      • Bathrooms: 4
      • Full bathrooms: 3
      • 1/2 bathrooms: 1
      • Main level bathrooms: 1
      • Main level bedrooms: 1
      Rooms
      • Room types: Family Room
      Heating
      • Central, Forced Air, Propane
      Cooling
      • Ceiling Fan(s), Central Air, Electric, Zoned
      Appliances
      • Included: Dishwasher, Disposal, Dryer, Electric Water Heater, Gas Range, Refrigerator, Washer
      • Laundry: In Hall, Lower Level
      Features
      • Beamed Ceilings, Bookcases, His and Hers Closets, Tray Ceiling(s), Vaulted Ceiling(s), Walk-In Closet(s)
      • Flooring: Carpet, Ceramic Tile, Hardwood
      • Windows: Double Pane Windows, Window Treatments
      • Basement: Crawl Space,Daylight,Finished,Walk-Out Access
      • Number of fireplaces: 1
      • Fireplace features: Family Room, Gas Log, Gas Starter
      • Common walls with other units/homes: No Common Walls
      Interior area
      • Total structure area: 2,776
      • Total interior livable area: 2,776 sqft
      • Finished area above ground: 1,402
      • Finished area below ground: 1,374
      Video & virtual tour

      Property

      Parking
      • Total spaces: 4
      • Parking features: Carport, Driveway, Kitchen Level, Level Driveway
      • Carport spaces: 2
      • Has uncovered spaces: Yes
      Accessibility
      • Accessibility features: None
      Features
      • Levels: Two
      • Stories: 2
      • Patio & porch: Covered, Deck, Enclosed, Front Porch, Rear Porch, Screened
      • Exterior features: Rain Gutters, Rear Stairs
      • Pool features: None
      • Has spa: Yes
      • Spa features: Bath, None
      • Fencing: None
      • Has view: Yes
      • View description: Mountain(s)
      • Waterfront features: None
      • Body of water: None
      Lot
      • Size: 0.92 Acres
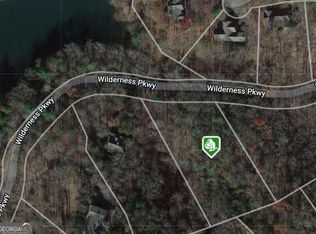
      • Dimensions: 150 x 250 x 160 x 225
      • Features: Creek On Lot, Mountain Frontage, Rectangular Lot, Sloped, Wooded
      Details
      • Additional structures: None
      • Parcel number: 046B 153
      • Other equipment: Dehumidifier
      • Horse amenities: None

      Construction

      Type & style
      • Home type: SingleFamily
      • Architectural style: Traditional
      • Property subtype: Single Family Residence, Residential
      Materials
      • Cement Siding
      • Foundation: Concrete Perimeter
      • Roof: Asbestos Shingle,Composition
      Condition
      • Resale
      • New construction: No
      • Year built: 1998

      Utilities & green energy

      • Electric: 110 Volts
      • Sewer: Septic Tank
      • Water: Private
      • Utilities for property: Cable Available, Electricity Available, Underground Utilities, Water Available
      Green energy
      • Energy efficient items: None
      • Energy generation: None

      Community & HOA

      Community
      • Features: Boating, Dog Park, Fishing, Fitness Center, Gated, Golf, Lake, Marina, Pickleball, Playground, Restaurant, Tennis Court(s)
      • Security: Closed Circuit Camera(s), Security Gate, Smoke Detector(s)
      • Subdivision: Big Canoe
      HOA
      • Has HOA: Yes
      • Services included: Reserve Fund, Trash
      • HOA fee: $415 monthly
      • HOA phone: 706-268-1114
      Location
      • Region: Jasper

      Financial & listing details

      • Price per square foot: $215/sqft
      • Tax assessed value: $512,795
      • Annual tax amount: $3,715
      • Date on market: 7/2/2026
      • Cumulative days on market: 6 days
      • Listing terms: Cash
      • Electric utility on property: Yes
      • Road surface type: Asphalt, Paved

        Estimated market value

        $580,700

        $552,000 - $610,000

        $2,737/mo

        Price history

        DateEventPrice
        6/25/2026Listed for sale$597,500+106%$215/sqft
        Source: FMLS GA #7781313 Report a problem
        12/5/2017Sold$290,000-8.9%$104/sqft
        Source: FMLS GA #5647229 Report a problem
        11/10/2017Pending sale$318,500$115/sqft
        Source: Harry Norman, REALTORS� #5647229 Report a problem
        9/15/2017Listed for sale$318,500$115/sqft
        Source: Harry Norman, REALTORS� #5647229 Report a problem
        8/21/2017Pending sale$318,500$115/sqft
        Source: Harry Norman, REALTORS� #5647229 Report a problem
        2/17/2017Price change$318,500-4.9%$115/sqft
        Source: Harry Norman, REALTORS� #5647229 Report a problem
        2/13/2016Listed for sale$335,000-2.9%$121/sqft
        Source: HARRY NORMAN REALTORS #5647229 Report a problem
        9/14/2015Listing removed$345,000$124/sqft
        Source: BIG CANOE CO LLC #5264386 Report a problem
        6/16/2015Listed for sale$345,000$124/sqft
        Source: BIG CANOE CO LLC #5264386 Report a problem
        4/30/2015Pending sale$345,000$124/sqft
        Source: BIG CANOE CO LLC #5264386 Report a problem
        4/6/2015Listed for sale$345,000$124/sqft
        Source: BIG CANOE CO LLC #5264386 Report a problem

        Public tax history

        YearProperty taxesTax assessment
        2025$3,715 +57.4%$205,118 +62.6%
        2024$2,361 -1.5%$126,144
        2023$2,397 -2.7%$126,144
        2022$2,464 -6.7%$126,144
        2021$2,640 -5.1%$126,144
        2020$2,781 -4.9%$126,144
        2019$2,924 +7%$126,144
        2018$2,732 -10.1%$126,144 -2.2%
        2017$3,039 +0%$129,023
        2016$3,039 -1.6%$129,023
        2015$3,087 +2.4%$129,023
        2014$3,016 -0.2%$129,023 +0%
        2013$3,022 $129,022
        2012-- --
        2011-- --
        2010-- --
        2009$2,900 +9%$129,023 -0.1%
        2008$2,662 $129,110
        2007-- $129,110
        2006-- $129,110
        2005-- $129,110

        Find assessor info on the county website

        Monthly payment

        Est. payment

        Payment breakdown

        Explore the cost of this home by adjusting the details. Changes won't be saved.
        All calculations are estimates and provided by Zillow, Inc. for informational purposes only. Actual amounts may vary.
        HOA fees may include property taxes on listings classified as Co-Ops. Contact the listing agent and/or owner for fee details.
        Mortgage interest rates are dependent on a number of factors, including credit score, down payment, and repayment length. Interest rate data provided by Zillow Group Marketplace, Inc. as of 1/1/1970 from various mortgage lenders with which we have lead or other similar arrangements; the Estimated Payment is an average of those rates.
        See how much you could borrow to make a competitive offer.

        Climate risks

        Neighborhood: 30143

        Getting around

        1 / 100
        Car-Dependent

        Nearby schools

        GreatSchools rating
        Schools provided by the listing agent
        • Elementary: Harmony - Pickens
        • Middle: Pickens County
        • High: Pickens

        Source: FMLS GA. This data may not be complete. We recommend contacting the local school district to confirm school assignments for this home.

        A local agent can set up tours, give advice and negotiate with sellers.

        Browse local experts

        Similar homes

        Skip to the end of the carouselSkip to the beginning of the carousel