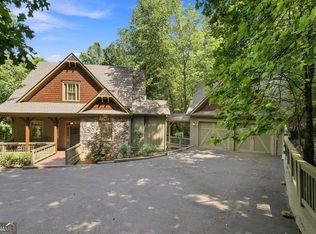
Minutes from golf and the clubhouse, with convenient access to the gate and Big Canoe's many amenities, this beautifully crafted 4,592 square foot residence offers a refined mountain setting with views of Cox Mountain and Ridgeview, and the soothing sound of a waterfall when it rains. Built by Dan DeJiacomo, a premier builder in Big Canoe, the home reflects exceptional workmanship, from handsome millwork and stained beams and columns to thoughtfully selected finishes throughout. Its' curb appeal and gracious driveway with an elegant stone retaining wall is just the beginning! Step inside, you are welcomed with an inviting foyer and an open floor plan framed by picture windows spanning the back wall. A beamed vaulted ceiling and stone fireplace anchor the living room, while the adjoining dining area flows naturally into the well-appointed kitchen, featuring a striking island w/ black walnut counter and seating for four, travertine backsplash, 42-inch cabinetry and a generous pantry. A spacious laundry room and convenient drop zone just off the oversized 2- car garage add everyday function. The cozy sunroom, complete with its own stone fireplace and mini split for year-round comfort, opens to a spacious deck with retractable awning, an ideal setting for morning coffee, afternoon gatherings or simply taking in the mountain landscape. The primary and guest suites are both located on the main level. The primary enclave features two walk-in closets and a spacious bath with double vanity, soaking tub and well sized shower. Downstairs, the atmosphere shifts effortlessly to casual living and entertaining. A family room with a log gas fireplace, and wet bar provides plenty of room to gather or entertain, while two additional guest rooms and two full baths accommodate family and friends with ease. The expansive screened porch features EZ-Breeze windows and mini split, creating another comfortable space to enjoy the wooded surroundings in changing seasons. With three fireplaces, generous gathering spaces, beautiful craftsmanship and a setting that combines mountain views with the gentle soundtrack of cascading water on a rainy day, this exceptional Big Canoe residence is designed for both gracious entertaining and relaxed mountain living.
Pending
$1,060,000
107 Disharoon Dr, Jasper, GA 30143
4beds
4,362sqft
Single Family Residence
Built in 2014
0.96 Acres Lot
$1,036,600 Zestimate®
$243/sqft
$415/mo HOA
What's special
Generous pantryWell-appointed kitchenCurb appealGenerous gathering spacesBeamed vaulted ceilingTravertine backsplashAdjoining dining area
- 51 days
- 77
- 4
Zillow last checked:
Listing updated:
Listed by:
Kelly Stubbs kelly.stubbs@hestergrouprealtors.com,
Hester Group, REALTORS,
Kimberly Hackler 770-597-1717,
Hester Group, REALTORS
Source: GAMLS,MLS#: 10830577
Facts & features
Interior
Bedrooms & bathrooms
- Bedrooms: 4
- Bathrooms: 4
- Full bathrooms: 4
- Main level bathrooms: 2
- Main level bedrooms: 2
Rooms
- Room types: Family Room, Game Room, Sun Room, Foyer, Great Room, Laundry
Dining room
- Features: Dining Rm/Living Rm Combo
Kitchen
- Features: Breakfast Bar, Breakfast Room, Kitchen Island, Pantry, Breakfast Area
Heating
- Propane, Central
Cooling
- Central Air, Ceiling Fan(s), Electric
Appliances
- Included: Dishwasher, Disposal, Dryer, Washer, Refrigerator, Microwave, Electric Water Heater, Oven, Oven/Range (Combo), Stainless Steel Appliance(s)
- Laundry: Other, In Hall
Features
- Beamed Ceilings, Bookcases, Vaulted Ceiling(s), Walk-In Closet(s), Tray Ceiling(s), Wet Bar, Double Vanity, High Ceilings, In-Law Floorplan, Master On Main Level, Separate Shower, Soaking Tub, Split Bedroom Plan, Tile Bath
- Flooring: Carpet, Tile, Hardwood
- Windows: Double Pane Windows, Window Treatments
- Basement: Daylight,Finished,Full,Interior Entry
- Attic: Pull Down Stairs
- Number of fireplaces: 3
- Fireplace features: Gas Log, Family Room, Living Room, Gas Starter, Other, Metal
- Common walls with other units/homes: No Common Walls
Interior area
- Total structure area: 4,362
- Total interior livable area: 4,362 sqft
- Finished area above ground: 2,296
- Finished area below ground: 2,066
Video & virtual tour
Property
Parking
- Total spaces: 8
- Parking features: Garage, Attached, Kitchen Level
- Has attached garage: Yes
Features
- Levels: Two
- Stories: 2
- Patio & porch: Deck, Screened, Porch
- Exterior features: Gas Grill
- Has view: Yes
- View description: Mountain(s)
Lot
- Size: 0.96 Acres
- Features: Sloped
Details
- Parcel number: 046B 156
Construction
Type & style
- Home type: SingleFamily
- Architectural style: Craftsman,Traditional
- Property subtype: Single Family Residence
Materials
- Wood Siding, Stone, Other
- Foundation: Slab
- Roof: Composition,Metal
Condition
- Resale
- New construction: No
- Year built: 2014
Utilities & green energy
- Electric: 220 Volts
- Sewer: Septic Tank
- Water: Public
- Utilities for property: Cable Available, Electricity Available, Phone Available, Underground Utilities, Water Available, High Speed Internet, Propane
Community & HOA
Community
- Features: Clubhouse, Fitness Center, Gated, Golf, Marina, Playground, Pool, Racquetball, Tennis Court(s), Lake, Park
- Security: Carbon Monoxide Detector(s), Smoke Detector(s), Gated Community
- Subdivision: BIG CANOE
HOA
- Has HOA: Yes
- Services included: Maintenance Grounds, Reserve Fund, Trash, Private Roads
- HOA fee: $4,980 annually
Location
- Region: Jasper
Financial & listing details
- Price per square foot: $243/sqft
- Tax assessed value: $445,026
- Annual tax amount: $3,134
- Date on market: 8/22/2026
- Cumulative days on market: 51 days
- Listing agreement: Exclusive Right To Sell
- Electric utility on property: Yes
Estimated market value
$1,036,600
$985,000 - $1.09M
$3,886/mo
Price history
| Date | Event | Price |
|---|---|---|
| 9/1/2026 | Pending sale | $1,060,000$243/sqft |
Source:  GAMLS #10830577 Report a problem GAMLS #10830577 Report a problem | ||
| 8/22/2026 | Listed for sale | $1,060,000+3212.5%$243/sqft |
Source: GAMLS #10830577 Report a problem | ||
| 8/30/2013 | Sold | $32,000-50.8%$7/sqft |
Source: Public Record Report a problem | ||
| 11/3/2006 | Sold | $65,000$15/sqft |
Source: Public Record Report a problem | ||
Public tax history
| Year | Property taxes | Tax assessment |
|---|---|---|
| 2025 | $3,134 -7.1% | $178,010 |
| 2024 | $3,371 -1.5% | $178,010 |
| 2023 | $3,424 -2.7% | $178,010 |
| 2022 | $3,519 -6.7% | $178,010 |
| 2021 | $3,770 -7.8% | $178,010 |
| 2020 | $4,087 -0.9% | $178,010 |
| 2019 | $4,126 -1.6% | $178,010 |
| 2018 | $4,193 | $178,010 |
| 2017 | $4,193 0% | $178,010 +0.9% |
| 2016 | $4,193 -0.7% | $176,398 |
| 2015 | $4,221 +2.4% | $176,398 +740% |
| 2014 | $4,123 +738.3% | $21,000 |
| 2013 | $492 | $21,000 |
| 2012 | -- | -- |
| 2011 | -- | -- |
| 2010 | -- | -- |
| 2009 | $472 +9% | $21,000 |
| 2008 | $433 | $21,000 |
| 2007 | -- | $21,000 |
| 2006 | -- | $21,000 |
| 2005 | -- | $21,000 |
Find assessor info on the county website
Monthly payment
Est. payment
Payment breakdown
Explore the cost of this home by adjusting the details. Changes won't be saved.Climate risks
Neighborhood: 30143
Nearby schools
Schools provided by the listing agent
- Elementary: Tate
- Middle: Pickens
- High: Pickens
Source: GAMLS. This data may not be complete. We recommend contacting the local school district to confirm school assignments for this home.
Similar homes
- $995,0005 bd5 ba5.1k sqft72 Wild Cherry Ln, Jasper, GA 30143For Sale
 MLS ID #7797851, LINDA G TRAVIS, Linda Travis & Associates Realtors, Inc.. FMLS GA
 - $1,050,0005 bd6 ba4.3k sqft89 Bluestern Dr NW, Jasper, GA 30143Active
 MLS ID #10709066, Charles Vecchio, Century 21 Results. GAMLS
 - $695,0004 bd4 ba3.4k sqft10 Black Gum Dr, Jasper, GA 30143Active
 MLS ID #10816375, Kelly Stubbs, Hester Group, REALTORS. GAMLS
 - $1,185,0004 bd4 ba3.6k sqft1837 Ridgeview Dr, Big Canoe, GA 30143For Sale
 MLS ID #7774624, STEVE YAMBOR, Big Canoe Brokerage, LLC.. FMLS GA
 - $988,0005 bd5 ba4.5k sqft56 Sinti Trl, Big Canoe, GA 30143For SaleMLS ID #7745225, STEVE YAMBOR, Big Canoe Brokerage, LLC.. FMLS GA
- $895,0005 bd5 ba4.8k sqft1692 Ridgeview Dr, Big Canoe, GA 30143For SaleMLS ID #7708168, STEVE YAMBOR, Big Canoe Brokerage, LLC.. FMLS GA
- $790,0004 bd4 ba3.4k sqft64 Gentle Dove Walk, Jasper, GA 30143For SaleMLS ID #7826875, BOB THOMAS, Big Canoe Brokerage, LLC.. FMLS GA
- $824,9004 bd4 ba5.1k sqft44 Kilmartin Point, Jasper, GA 30143ActiveMLS ID #10719313, Carolyn Littell, Century 21 Results. GAMLS
- $975,0003 bd3 ba4.1k sqft1288 Black Bear Trl, Jasper, GA 30143ActiveMLS ID #10769542, Kelly Stubbs, Hester Group, REALTORS. GAMLS
- $885,0003 bd4 ba4k sqft927 Wildcat Dr, Big Canoe, GA 30143ActiveMLS ID #10816727, Kimberly Hackler, Hester Group, REALTORS. GAMLS
- $799,9004 bd4 ba3.3k sqft1458 Valley View Dr, Big Canoe, GA 30143ActiveMLS ID #10834634, Charles Vecchio, Century 21 Results. GAMLS
- $1,275,0004 bd4 ba5k sqft739 Summit Dr E, Big Canoe, GA 30143For SaleMLS ID #7685035, STEVE YAMBOR, Big Canoe Brokerage, LLC.. FMLS GA
- $820,0004 bd4 ba3.6k sqft520 Choctaw Pass, Big Canoe, GA 30143For SaleMLS ID #7815072, STEVE YAMBOR, Big Canoe Brokerage, LLC.. FMLS GA
- $765,0004 bd5 ba4k sqft205 Muirfield Way, Jasper, GA 30143ActiveMLS ID #10839668, Rhonda Duffy, Duffy Realty. GAMLS
- $899,0003 bd5 ba3.7k sqft57 Wood Poppy Vw, Big Canoe, GA 30143Active Under ContractMLS ID #10791378, Kelly Stubbs, Hester Group, REALTORS. GAMLS
- $1,249,0005 bd5 ba5.5k sqft1021 Falcon Heights, Big Canoe, GA 30143For SaleMLS ID #7741802, STEVE YAMBOR, Big Canoe Brokerage, LLC.. FMLS GA
- $750,0004 bd4 ba3.6k sqft4593 Wilderness Pkwy, Jasper, GA 30143For SaleMLS ID #7702401, STEVE YAMBOR, Big Canoe Brokerage, LLC.. FMLS GA
- $1,175,0004 bd5 ba4.4k sqft270 Mosswood Ln W, Jasper, GA 30143ActiveMLS ID #10857249, Dayna Kinney, Keller Williams Northwest. GAMLS
- $715,0004 bd5 ba3.4k sqft55 Hillside Way, Big Canoe, GA 30143For SaleMLS ID #7820963, STEVE YAMBOR, Big Canoe Brokerage, LLC.. FMLS GA
- $648,5004 bd4 ba4.1k sqft87 Pine Knoll, Big Canoe, GA 30143For SaleMLS ID #7821003, STEVE YAMBOR, Big Canoe Brokerage, LLC.. FMLS GA
