Beautiful Home With Garage Near Bowring Park!! Tucked into a quiet, family-friendly neighbourhood just minutes from Bowring Park, walking trails, and local recreational facilities, 59 Edison Place offers thoughtful updates and flexible living space throughout. Built in 2004, this home features 845 sq ft on the main floor plus an additional 830 sq ft on the lower level (including a 294 sq ft attached garage), all set on a paved double driveway with single car garage access. The main floor showcases a spacious, sun-filled layout with two former bedrooms combined into one massive primary suite, offering room to unwind at the nd of a busy day. A mini-split heat pump keeps the living room comfortable year-round. The lower level offers a large rec room that works beautifully as a second bedroom, paired with a stunning fully renovated bathroom just steps away that functions as a private ensuite. Outside, enjoy the huge rear patio that is accessed off the Primary bedroom, as well as a covered sitting area and gazebo, previously set up as a hot tub retreat, a perfect spot to relax or entertain. With attractive finishes throughout, and a layout that adapts to your needs, this home is move-in ready and offers exceptional value in one of St. John's most desirable pockets. Don't miss your chance to call this one home. As per the Seller's Direction: No conveyance of any written signed offers prior to 2:00PM July 17th and to remain open for acceptance until 7:00PM same day
For sale
C$330,000
59 Edison Place, St. John's, NL A1E6J1
2beds
1,675sqft
Townhouse, Single Family Residence
Built in 2004
2,970 Square Feet Lot
$-- Zestimate®
C$197/sqft
C$-- HOA
What's special
Spacious sun-filled layoutMassive primary suiteAttractive finishes throughout
- 6 days |
- 116 |
- 1 |
Zillow last checked:
Listing updated:
Listed by:
Nevin Hollett,
eXp Realty,
Bob Taylor,
eXp Realty
Source: Newfoundland and Labrador AR,MLS®#: 1300334
Facts & features
Interior
Bedrooms & bathrooms
- Bedrooms: 2
- Bathrooms: 2
- Full bathrooms: 2
Bathroom
- Level: Main
Other
- Level: Main
- Area: 294 Square Feet
- Dimensions: 21x14
Other
- Level: Basement
Kitchen
- Level: Main
- Area: 182 Square Feet
- Dimensions: 13.00 X 14.00
Living room
- Level: Main
- Area: 168 Square Feet
- Dimensions: 14.00 X 12.00
Recreation room
- Level: Basement
- Area: 285.6 Square Feet
- Dimensions: 13.6X21.00
Heating
- Electric
Cooling
- Electric, Mini Split
Appliances
- Included: Dishwasher, Refrigerator, Microwave, Stove
Features
- Flooring: Ceramic/Marble, Laminate, Mixed
Interior area
- Total structure area: 1,969
- Total interior livable area: 1,675 sqft
Property
Parking
- Parking features: Built-in
- Has garage: Yes
- Has uncovered spaces: Yes
Features
- Levels: Split Entry
- Patio & porch: Deck/Patio
- Fencing: Partially Fenced
Lot
- Size: 2,970 Square Feet
- Dimensions: 30 x 99
Details
- Zoning description: RES
Construction
Type & style
- Home type: SingleFamily
- Property subtype: Townhouse, Single Family Residence
Materials
- Vinyl Siding
- Foundation: Fully Developed
- Roof: Shingle - Asphalt
Condition
- Year built: 2004
Utilities & green energy
- Sewer: Public Sewer
- Water: Public
- Utilities for property: Cable Connected, Electricity Connected, High Speed Internet, Phone Connected
Community & HOA
Location
- Region: St Johns
Financial & listing details
- Price per square foot: C$197/sqft
- Annual tax amount: C$2,079
- Date on market: 7/14/2026
Nevin Hollett
Nevin Hollett
(709) 697-2250
By pressing Contact Agent, you agree that the real estate professional identified above may call/text you about your search, which may involve use of automated means and pre-recorded/artificial voices. You don't need to consent as a condition of buying any property, goods, or services. Message/data rates may apply. You also agree to our Terms of Use. Zillow does not endorse any real estate professionals. We may share information about your recent and future site activity with your agent to help them understand what you're looking for in a home.
Price history
Price history is unavailable.
Public tax history
Tax history is unavailable.
Climate risks
Neighborhood: A1E
Nearby schools
GreatSchools rating
No schools nearby
We couldn't find any schools near this home.
Schools provided by the listing agent
- District: St. John's
Source: Newfoundland and Labrador AR. This data may not be complete. We recommend contacting the local school district to confirm school assignments for this home.
- C$319,9003 bd4 ba1.9k sqft96 Edison Pl, St. John's, NL A1E6H9Pending

- C$269,9003 bd1 ba955 sqft2 Devine Pl, St. John's, NL A1E3X7Pending
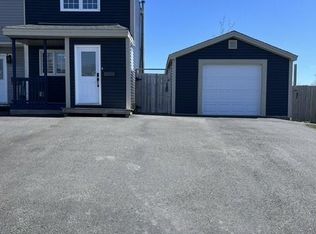
- C$349,9003 bd2 ba1.7k sqft73 Edison Pl, St. John's, NL A1E6J1For Sale
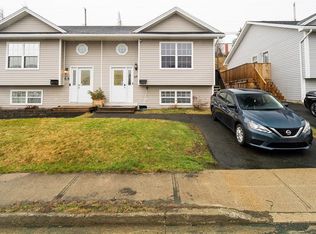
- C$229,0004 bd1 ba1.6k sqft1 Lester St, St. John's, NL A1E2P5For Sale

- C$245,0003 bd2 ba1.8k sqft67 Lester St, St. John's, NL A1E2P5Pending
- C$299,0003 bd2 ba1.8k sqft24 Hawker Cres, St. John's, NL A1E3W4For Sale
- C$379,9005 bd2 ba1.9k sqft44 Grieve St, St. John's, NL A1E3W1For Sale
- C$349,0004 bd2 ba2.4k sqft4 Earhart St, St. John's, NL A1E4C6Pending
Similar homes
- C$349,9003 bd2 ba1.7k sqft73 Edison Place, St Johns, NL A1E6J1For SaleMLS ID #1297546, Jill Mason, 3% Realty East Coast. Newfoundland and Labrador AR
- C$349,0005 bd2 ba1.8k sqft224 Bay Bulls Road, St. John's, NL A1G1B2For Sale
 MLS ID #1300509, Erica Coultas, RE/MAX Infinity Realty Inc. - Sheraton Hotel. Newfoundland and Labrador AR
 - C$299,0003 bd2 ba1.8k sqft24 Hawker Crescent, St. John's, NL A1E3W4For Sale
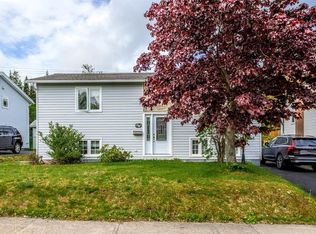 MLS ID #1299956, Nancy Wadden, Keller Williams Platinum Realty. Newfoundland and Labrador AR
 - C$350,0003 bd2 ba1.6k sqft108 Prowse Avenue, St John's, NL A1C2M7For Sale
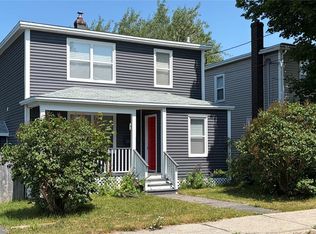 MLS ID #1300432, Amanda Lee, Hanlon Realty. Newfoundland and Labrador AR
 - C$340,0004 bd2 ba1.6k sqft1 Marshall Place, St. John's, NL A1B5B3For SaleMLS ID #1300121, Brandon Pennell, BlueKey Realty Inc.. Newfoundland and Labrador AR
- C$339,9003 bd2 ba1.5k sqft28 Laumann Place, Mount Pearl, NL A1N5B2For SaleMLS ID #1300437, Andrew Scott, Royal LePage Atlantic Homestead. Newfoundland and Labrador AR
- C$315,0004 bd2 ba2.2k sqft23 St Andrews Avenue, Mount Pearl, NL A1N1C8For SaleMLS ID #1300484, Jill Mason, 3% Realty East Coast. Newfoundland and Labrador AR
- C$325,0005 bd2 ba2.1k sqft139 Newtown Road, St John's, NL A1B3B2For SaleMLS ID #1300647, Paul Dominic, Hanlon Realty. Newfoundland and Labrador AR
- C$309,9004 bd1 ba2.4k sqft62 Leslie Street, St. John's, NL A1E2V8For SaleMLS ID #1300671, Charlene Harnum, 3% Realty East Coast. Newfoundland and Labrador AR
- C$379,9005 bd2 ba1.9k sqft44 Grieve Street, St. John's, NL A1E3W1For SaleMLS ID #1300159, Matthew Russell, Keller Williams Platinum Realty. Newfoundland and Labrador AR
- C$269,9003 bd1 ba1.5k sqft27 Robinsons Place, St John's, NL A1E4K9For SaleMLS ID #1300404, Jaykumar Patel, Century 21 Seller`s Choice Inc.. Newfoundland and Labrador AR
- C$339,0004 bd3 ba2.4k sqft82 Glendale Avenue, Mt. Pearl, NL A1N1H8For SaleMLS ID #1300382, Fabian Clarke, Royal LePage Atlantic Homestead. Newfoundland and Labrador AR
- C$349,9002 bd2 ba2.3k sqft4 Edinburgh Drive, Mount Pearl, NL A1N1E7For SaleMLS ID #1300351, Charles Harris,CRSS, Century 21 Seller`s Choice Inc.. Newfoundland and Labrador AR
- C$400,0003 bd2 ba2.4k sqft21 Westbrook Landing, Mount Pearl, NL A1N5G7For SaleMLS ID #1300419, Heather Sheppard, Hanlon Realty. Newfoundland and Labrador AR
- C$324,9993 bd1 ba1.7k sqft8 Eric Street, St. John's, NL A1E1P6For SaleMLS ID #1299922, Max Zhong, BlueKey Realty Inc.. Newfoundland and Labrador AR
- C$389,9003 bd2 ba1.4k sqft714 Empire Avenue, St. John's, NL A1E1X2For SaleMLS ID #1299626, Cynthia Thornton, RE/MAX Realty Specialists. Newfoundland and Labrador AR
- C$289,9002 bd2 ba1k sqft4 Pennywell Road, St. John's, NL A1C2K9For SaleMLS ID #1300661, Brandon Pennell, BlueKey Realty Inc.. Newfoundland and Labrador AR
- C$439,9003 bd3 ba1.9k sqft24 Rotary Drive, St. John's, NL A1E0B9For SaleMLS ID #1300478, Aaron Watkins, RE/MAX Infinity Realty Inc.. Newfoundland and Labrador AR
- C$289,0005 bd2 ba2.3k sqft21 Harris Road, St.Johns, NL A1E3K7For SaleMLS ID #1300488, Cody Walsh, BlueKey Realty Inc.. Newfoundland and Labrador AR
- C$399,9004 bd2 ba1.8k sqft43 Dungarvan Street, Paradise, NL A1L1E8For SaleMLS ID #1300524, Brad Colbert, RE/MAX Realty Specialists. Newfoundland and Labrador AR
