Skip main navigation
Off market
  • $756,300

    59 Erika Dr, Shandaken, NY 12480

    5beds
    3,032sqft
    SingleFamily
    Built in 1986
    2.08 Acres Lot
    $756,300 Zestimate®
    $249/sqft
    $5,334 Estimated rent

    Home value

    $756,300

    $696,000 - $824,000

    $5,334/mo

    Zestimate® history
    Loading
    Loading...

    Owner options

    List your home for rent

    $5,334/mo

    Rent Zestimate®

    Find your next renter with Zillow Rental Manager. Plus, with online applications, you can quickly screen prospective tenants – for free.

    Learn more

    $5,334/mo

    Rent Zestimate®

    Refinance and save

    $5,071/mo

    Est. payment

    Refinancing to a lower rate could help reduce your monthly payments and save thousands over the life of the loan.

    See today's rates

    $5,071/mo

    Est. payment

    Explore your selling options

    Work with a Zillow partner agent

    Leverage their expertise and Zillow's premium Showcase listings to get your home seen by more buyers.

    Get started

    List with your own agent

    Get your home in front of millions of buyers by listing it on Zillow.

    Learn how to do it

    Sell it yourself

    Take full control of how buyers see your home on Zillow by listing For Sale by Owner (FSBO).

    List your home

    What's special


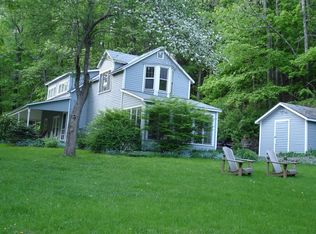
    Are you looking for the most drop-dead gorgeous year-round mountain views bordering State land? Then look no further. This five bedroom three and a half bath contemporary home has been immaculately cared for by one owner throughout the years. Literally every window has a mountain view. As soon as you step out of the mud room/entry, you'll never want to leave the spectacular living room with its custom stone fireplace, soaring ceilings, natural light, and completely peaceful setting. Lounge on your couch while overlooking the mountains beyond. Enjoy a meal in the dining area with friends and loved ones while taking in the views. The sparkling clean kitchen with newer appliances and ceramic top electric oven, is adjacent to the living room. The kitchen's open layout creates an easy flow in between the main living spaces. Continue toward the den just beyond the living room with full bath and two bedrooms. The first-floor master bedroom is easily accessible near the entry and includes a recently renovated oversized ensuite with shower and jacuzzi tub. Upstairs there are two additional bedrooms separated by an attractive landing area, along with a bright full bathroom - the perfect separate living space for guests. There is also a full basement that would be a perfect workshop or totally separate hang out space - currently used as storage/house mechanics. Don't miss this opportunity for once-in-a-lifetime views!

    This property is not currently displayed as for sale or rent on Zillow. This may be different from what's on other websites or public sources.

    Facts & features

    Interior

    Bedrooms & bathrooms
    • Bedrooms: 5
    • Bathrooms: 4
    • Full bathrooms: 3
    • 1/2 bathrooms: 1
    Heating
    • Baseboard, Electric
    Appliances
    • Included: Dishwasher, Dryer, Microwave, Refrigerator, Washer
    Features
    • Flooring: Carpet
    • Basement: Unfinished
    • Has fireplace: Yes
    Interior area
    • Total interior livable area: 3,032 sqft

    Property

    Features
    • Has view: Yes
    • View description: Mountain
    Lot
    • Size: 2.08 Acres
    • Features: PRIVATE, SLOPE-MODERATE

    Construction

    Type & style
    • Home type: SingleFamily
    Condition
    • Year built: 1986

    Utilities & green energy

    • Sewer: SEPTIC-INGR.

    Community & HOA

    Location
    • Region: Shandaken

    Financial & listing details

    • Price per square foot: $249/sqft

    Price history

    DateEventPrice
    10/19/2020Sold$510,000+3%$168/sqft
    Source: HVCRMLS #20203256 Report a problem
    8/18/2020Pending sale$495,000$163/sqft
    Source: Coldwell Banker Village Green #20203256 Report a problem
    8/14/2020Listed for sale$495,000$163/sqft
    Source: Coldwell Banker Village Green #20203256 Report a problem

    Public tax history

    Tax history is unavailable.

    Neighborhood: 12480

    Nearby schools

    GreatSchools rating
    Schools provided by the listing agent
    • District: Onteora Central

    Source: The MLS. This data may not be complete. We recommend contacting the local school district to confirm school assignments for this home.