Set on almost 10 private, wooded acres in the Catskill Mountains, this home is the epitome of late Modernist design with sleek horizontal lines, sun-drenched minimalist interiors, and a carefully considered relationship with its natural surroundings.
Located on a quiet dead end road, the property offers open concept living with extensive decking that takes full advantage of the expansive views. The main floor features a large living area with tall ceilings and dramatic walls of windows that bring in beautiful light and frame the mountain views. A double-sided stone fireplace punctuates the space between living and the dining/kitchen area, which feature ample seating plus custom cabinetry, concrete countertops, and high-end appliances like the Bertazzoni gas range. Down the hall are three spacious and sunny bedrooms including a primary bedroom with ensuite bath and a bedroom with a roomy cedar sauna. The full unfinished basement offers a one car garage, washer/dryer, plus additional space for storage, a gym, or workshop.
Outside, there is so much more to enjoy including an ample front yard with fire pit, almost 10 acres of land on four parcels (aka room for further development or a family compound), and bordering thousands of acres of public land in the Hunter West Kill Wilderness Area for hiking and exploring. Improvements include new white oak flooring throughout the home, Waterworks fixtures in bathrooms, Pelle windows in the bedrooms, new garage door, updated electrical, new heating system, and interior and exterior painting. This home also has high-speed internet and standby generator.
Located close to skiing- Belleayre is 15 mins away and Hunter and Windham less than 30 mins-and desirable Catskills towns and attractions like the Phoenicia Diner (15 mins), West Kill Brewing (18 mins), and Woodstock (30 mins). All of this and less than two hours to the GWB in NYC.
Closed
$975,000
79 Erika Drive, Shandaken, NY 12480
3beds
1,671sqft
Single Family Residence
Built in 1976
9.7 Acres Lot
$939,900 Zestimate®
$583/sqft
$3,425 Estimated rent
Home value
$939,900
$855,000 - $1.02M
$3,425/mo
Zestimate® history
Owner options
List your home for rent
$3,425/mo
Rent Zestimate®
Find your next renter with Zillow Rental Manager. Plus, with online applications, you can quickly screen prospective tenants – for free.
$3,425/mo
Rent Zestimate®
Refinance and save
$6,519/mo
Est. payment
Refinancing to a lower rate could help reduce your monthly payments and save thousands over the life of the loan.
$6,519/mo
Est. payment
Explore your selling options
Work with a Zillow partner agent
Leverage their expertise and Zillow's premium Showcase listings to get your home seen by more buyers.
Get startedList with your own agent
Get your home in front of millions of buyers by listing it on Zillow.
Learn how to do itSell it yourself
Take full control of how buyers see your home on Zillow by listing For Sale by Owner (FSBO).
List your homeWhat's special
Zillow last checked:
Listing updated:
Listed by:
Hillary Kolos 703-405-9818,
Compass Greater NY, LLC
Source: HVCRMLS,MLS#: 20243261
Facts & features
Interior
Bedrooms & bathrooms
- Bedrooms: 3
- Bathrooms: 2
- Full bathrooms: 2
Heating
- Baseboard, Propane
Appliances
- Included: Washer, Refrigerator, Gas Range, Gas Oven, Dryer, Dishwasher
Features
- High Speed Internet, Open Floorplan, Sauna
- Flooring: Wood
- Basement: Block,Full,Unfinished
- Number of fireplaces: 1
- Fireplace features: Living Room, Stone, Wood Burning
Interior area
- Total structure area: 1,671
- Total interior livable area: 1,671 sqft
- Finished area above ground: 1,671
- Finished area below ground: 0
Property
Parking
- Total spaces: 1
- Parking features: Garage - Attached
- Attached garage spaces: 1
Features
- Patio & porch: Deck
- Exterior features: Fire Pit
- Has spa: Yes
- Has view: Yes
- View description: Mountain(s)
Lot
- Size: 9.7 Acres
- Features: Many Trees
Details
- Parcel number: 5.1130
- Zoning: R5
- Zoning description: 210 - 1 Family Res
Construction
Type & style
- Home type: SingleFamily
- Property subtype: Single Family Residence
Materials
- Foundation: Block
- Roof: Rubber
Condition
- Updated/Remodeled
- New construction: No
- Year built: 1976
Utilities & green energy
- Electric: 200+ Amp Service, Generator
- Sewer: Septic Tank
- Water: Well
Community & HOA
Location
- Region: Shandaken
Financial & listing details
- Price per square foot: $583/sqft
- Tax assessed value: $91,700
- Annual tax amount: $8,195
- Date on market: 7/24/2024
Price history
| Date | Event | Price |
|---|---|---|
| 9/27/2024 | Sold | $975,000+22%$583/sqft |
Source:  HVCRMLS #20243261 Report a problem HVCRMLS #20243261 Report a problem | ||
| 8/20/2024 | Pending sale | $799,000$478/sqft |
Source: HVCRMLS #20243261 Report a problem | ||
| 7/29/2024 | Contingent | $799,000$478/sqft |
Source: HVCRMLS #20243261 Report a problem | ||
| 7/24/2024 | Listed for sale | $799,000+85.8%$478/sqft |
Source: HVCRMLS #20243261 Report a problem | ||
| 10/4/2018 | Sold | $430,000$257/sqft |
Source: HVCRMLS #122549 Report a problem | ||
Public tax history
Tax history is unavailable.
Neighborhood: 12480
Nearby homes
- $783,2003 bd2 ba1.6k sqft79 Erica Dr, Shandaken, NY 12480Off Market
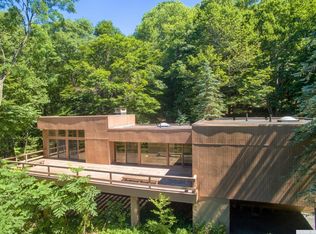
- $500,0002 bd1 ba1.7k sqft97 Erica Dr, Shandaken, NY 12480Sold
- $684,5005 bd3 ba2.4k sqft59 Erica Dr, Shandaken, NY 12480Off Market
- $755,4005 bd4 ba3k sqft59 Erika Dr, Shandaken, NY 12480Off Market
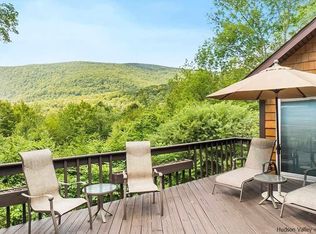
- $654,3004 bd3 ba3.3k sqft49 Erica Dr, Shandaken, NY 12480Off Market
- $335,500-- bd-- ba-- sqft472 Sr-42, Shandaken, NY 12480Off Market
- $447,1433 bd1 ba467 sqft472 State Route 42, Shandaken, NY 12480Off Market
- $635,0004 bd3 ba1.7k sqft472 Route 42, Shandaken, NY 12480Off Market
Nearby schools
GreatSchools rating
- NAPhoenicia Elementary SchoolGrades: K-3Distance: 6.1 mi
- 9/10Onteora Middle SchoolGrades: 6-8Distance: 11.9 mi
- 7/10Onteora High SchoolGrades: 9-12Distance: 11.9 mi
- New York
- Ulster County
- Shandaken
- 12480
- 79 Erika Drive
Nearby cities
Nearby zip codes
Other Shandaken Topics
