
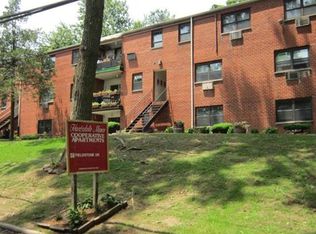
Welcome to Hartsdale Manor, where style, sophistication, and convenience come together seamlessly. From the moment you step inside, you’ll feel right at home. The spacious living room overlooks the peaceful community, offering a true oasis of calm. The renovated kitchen features crisp white cabinetry, granite countertops, a tiled backsplash, and stainless steel appliances. The open-concept layout flows effortlessly from the kitchen to the dining area and living room—perfect for both everyday living and entertaining. Down the hall, you’ll find a generously sized bedroom that comfortably fits a king-sized bed, along with a beautifully updated bathroom. This home is truly move-in ready—just bring your toothbrush! Step outside to your tranquil front patio, located right next to your private entrance. Enjoy the beautifully landscaped, walkable community complete with a sparkling pool. Parking is easy with two unassigned spaces included. Pet lover? You’re in luck—this pet-friendly community allows one dog up to 40 lbs, or two dogs with a combined weight of 40 lbs. Located just one mile from the White Plains Metro-North station and minutes from downtown White Plains, grocery stores, restaurants, parks, shops, and entertainment, this location offers unbeatable convenience. With low monthly maintenance fees and an ideal setting, Hartsdale Manor is a place you’ll love to call home.
Sold for $185,000
$185,000
59 Fieldstone Drive #21, Hartsdale, NY 10530
1beds
725sqft
Stock Cooperative, Residential
Built in 1965
-- sqft lot
$197,300 Zestimate®
$255/sqft
$2,170 Estimated rent
Home value
$197,300
$178,000 - $221,000
$2,170/mo
Zestimate® history
Owner options
List your home for rent
$2,170/mo
Rent Zestimate®
Find your next renter with Zillow Rental Manager. Plus, with online applications, you can quickly screen prospective tenants – for free.
$2,170/mo
Rent Zestimate®
Refinance and save
$782/mo
Est. payment
Refinancing to a lower rate could help reduce your monthly payments and save thousands over the life of the loan.
$782/mo
Est. payment
Explore your selling options
Work with a Zillow partner agent
Leverage their expertise and Zillow's premium Showcase listings to get your home seen by more buyers.
Get startedList with your own agent
Get your home in front of millions of buyers by listing it on Zillow.
Learn how to do itSell it yourself
Take full control of how buyers see your home on Zillow by listing For Sale by Owner (FSBO).
List your homeWhat's special
Sparkling poolGenerously sized bedroomTranquil front patioOpen-concept layoutStainless steel appliancesPeaceful communityBeautifully updated bathroom
Zillow last checked:
Listing updated:
Listed by:
Matthew J. Valvano 914-462-7322,
Berkshire Hathaway HS NY Prop 914-834-7777
Bought with:
Ryan Weir, 10401301734
Keller Williams NY Realty
Roman Vladimirsky, 10401305167
Keller Williams NY Realty
Source: OneKey® MLS as distributed by MLS GRID,MLS#: 855256
Facts & features
Interior
Bedrooms & bathrooms
- Bedrooms: 1
- Bathrooms: 1
- Full bathrooms: 1
Other
- Description: Entry, Living Room, Kitchen, Dining Area, Bedroom, Bathroom
- Level: First
Heating
- Baseboard, Electric
Cooling
- Wall/Window Unit(s)
Appliances
- Included: Microwave, Range, Refrigerator
- Laundry: Common Area, Laundry Room
Features
- First Floor Bedroom, First Floor Full Bath, Breakfast Bar, Ceiling Fan(s), Granite Counters, High Speed Internet, Open Floorplan, Open Kitchen
- Has fireplace: No
Interior area
- Total structure area: 725
- Total interior livable area: 725 sqft
Property
Parking
- Total spaces: 2
Features
- Levels: One
- Pool features: Community, In Ground
Details
- Special conditions: None
Construction
Type & style
- Home type: Cooperative
- Architectural style: Garden
- Property subtype: Stock Cooperative, Residential
- Attached to another structure: Yes
Materials
- Brick
Condition
- Year built: 1965
Details
- Builder model: 1965
Utilities & green energy
- Sewer: Public Sewer
- Water: Public
- Utilities for property: Cable Connected, Electricity Connected, Trash Collection Public
Community & HOA
Community
- Features: Pool
HOA
- Has HOA: No
- Services included: Common Area Maintenance, Maintenance Structure, Hot Water, Sewer, Snow Removal, Trash, Water
- HOA name: CDT
- HOA phone: 914-381-7200
Location
- Region: Hartsdale
Financial & listing details
- Price per square foot: $255/sqft
- Date on market: 5/1/2025
- Cumulative days on market: 14 days
- Listing agreement: Exclusive Right To Sell
- Electric utility on property: Yes
Price history
| Date | Event | Price |
|---|---|---|
| 7/23/2025 | Sold | $185,000$255/sqft |
Source:  OneKey® MLS as distributed by MLS GRID #855256 Report a problem OneKey® MLS as distributed by MLS GRID #855256 Report a problem | ||
| 5/16/2025 | Pending sale | $185,000$255/sqft |
Source: BHHS broker feed #855256 Report a problem | ||
| 5/15/2025 | Contingent | $185,000$255/sqft |
Source:  Berkshire Hathaway HomeServices New England Properties #855256 Report a problem Berkshire Hathaway HomeServices New England Properties #855256 Report a problem | ||
| 5/15/2025 | Pending sale | $185,000$255/sqft |
Source: OneKey® MLS as distributed by MLS GRID #855256 Report a problem | ||
| 5/1/2025 | Listed for sale | $185,000+15.6%$255/sqft |
Source: OneKey® MLS as distributed by MLS GRID #855256 Report a problem | ||
| 8/8/2019 | Sold | $160,000+0%$221/sqft |
Source: OneKey® MLS as distributed by MLS GRID #H4925801 Report a problem | ||
| 5/2/2019 | Listed for sale | $159,999+28%$221/sqft |
Source: Exp Realty #4925801 Report a problem | ||
| 8/23/2016 | Sold | $125,000-2%$172/sqft |
Source: Agent Provided Report a problem | ||
| 3/16/2016 | Listing removed | $127,500$176/sqft |
Source: William Raveis Legends Realty #4603394 Report a problem | ||
| 2/5/2016 | Listed for sale | $127,500-10.2%$176/sqft |
Source: William Raveis Legends Realty #4603394 Report a problem | ||
| 7/17/2013 | Sold | $142,000$196/sqft |
Source: Agent Provided Report a problem | ||
| 4/7/2013 | Listed for sale | $142,000-6.6%$196/sqft |
Source: William Raveis Legends Realty Group LLC #3308683 Report a problem | ||
| 6/11/2007 | Sold | $152,000$210/sqft |
Source: Agent Provided Report a problem | ||
Public tax history
Tax history is unavailable.
Neighborhood: 10530
Nearby homes
- $125,000-- bd1 ba510 sqft59 Fieldstone Dr APT 18, Hartsdale, NY 10530Sold
- $174,1001 bd1 ba605 sqft59 Fieldstone Dr #10, Hartsdale, NY 10530Off Market
- $331,5002 bd2 ba1.2k sqft59 Fieldstone Dr APT 15, Hartsdale, NY 10530Off Market

- $343,9002 bd1 ba1.2k sqft59 Fieldstone Dr APT 8, Hartsdale, NY 10530Off Market
- $198,3001 bd1 ba708 sqft59 Fieldstone Dr APT 24, Hartsdale, NY 10530Off Market
- $--3 bd2 ba1.6k sqft59 Fieldstone Dr APT 16, Hartsdale, NY 10530Off Market
- $270,5001 bd1 ba750 sqft55 Fieldstone Dr APT 46, Hartsdale, NY 10530Off Market
- $344,9992 bd2 ba1.1k sqft55 Fieldstone Dr APT 43, Hartsdale, NY 10530Pending
Nearby schools
GreatSchools rating
- NALee F Jackson SchoolGrades: K-1Distance: 0.3 mi
- 5/10Woodlands Senior High SchoolGrades: 7-12Distance: 0.5 mi
- 6/10Highview SchoolGrades: 2-3Distance: 0.6 mi
Schools provided by the listing agent
- Elementary: Richard J Bailey School
- Middle: Woodlands Middle/High School
- High: Woodlands Middle/High School
Source: OneKey® MLS as distributed by MLS GRID. This data may not be complete. We recommend contacting the local school district to confirm school assignments for this home.
- New York
- Westchester County
- Hartsdale
- 10530
- 59 Fieldstone Drive Unit 21
Nearby cities
Nearby neighborhoods
Nearby zip codes
Other Hartsdale Topics
