Skip main navigation
For sale
  • Price cut: $5K (6/29)
    $284,500

    59 Fiore Drive, Savannah, GA 31419

    4beds
    2,040sqft
    : 
    Loading
    Get pre-qualified
    Single Family Residence
    Built in 2017
    4,617 Square Feet Lot
    $283,600 Zestimate®
    $139/sqft
    $42/mo HOA

    What's special

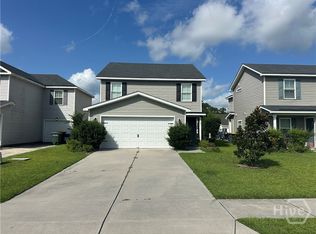
    Two-story homeGenerous kitchen footprintLevel low-maintenance yardLarge primary suite
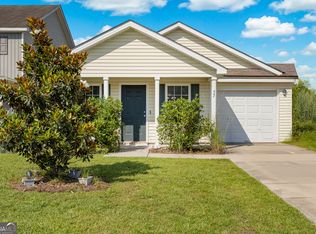
    Opportunity in Bradley Point South! Spacious 4-bed, 2.5-bath, 2,040 sq ft, two-story home (built 2017). Conveniently located in Southside Savannah, near Hwy-204/Abercorn, Hunter AAF & I-95 and major shopping and entertainment. Main level features open living/dining, a generous kitchen footprint, and walk-out to a level, low-maintenance yard (approx. 0.11 acre). All bedrooms upstairs, including a large primary suite; secondary rooms are ideal for guests, office, or hobbies. Two-car garage plus driveway parking. Enjoy neighborhood amenities including playground, and basketball court. Well-kept streetscape, active HOA, and nearby parks add to the appeal. Priced in as-is condition to reflect light touch ups as required—seller is motivated to sell.
    301 days
    |
    560
    |
    57
    |

    Zillow last checked:

    Listing updated:

    Listed by:

    Alexander T. Rodino 912-210-8967,

    Keller Williams Coastal Area P

    Source: Hive MLS,MLS#: SA339578MLS LogoOriginating MLS: Savannah Multi-List Corporation

    Loading...

      Facts & features

      Interior

      Bedrooms & bathrooms
      • Bedrooms: 4
      • Bathrooms: 3
      • Full bathrooms: 2
      • 1/2 bathrooms: 1
      Heating
      • Central, Electric
      Cooling
      • Central Air, Electric
      Appliances
      • Included: Dryer, Dishwasher, Electric Water Heater, Microwave, Oven, Range, Refrigerator, Washer
      • Laundry: Laundry Room, Washer Hookup, Dryer Hookup
      Features
      • Breakfast Area, Double Vanity, Pantry, Pull Down Attic Stairs, Tub Shower, Upper Level Primary
      • Attic: Pull Down Stairs
      • Common walls with other units/homes: No Common Walls
      Interior area
      • Total interior livable area: 2,040 sqft

      Property

      Parking
      • Total spaces: 2
      • Parking features: Attached, Parking Available, On Street
      • Garage spaces: 2
      • Has uncovered spaces: Yes
      Features
      • Has view: Yes
      • View description: Panoramic
      Lot
      • Size: 4,617 Square Feet
      • Features: City Lot
      Details
      • Parcel number: 21030G02055
      • Zoning description: Single Family
      • Special conditions: Standard

      Construction

      Type & style
      • Home type: SingleFamily
      • Architectural style: Traditional
      • Property subtype: Single Family Residence
      Materials
      • Vinyl Siding, Wood Siding
      • Foundation: Slab
      • Roof: Asphalt
      Condition
      • Year built: 2017

      Utilities & green energy

      • Sewer: Public Sewer
      • Water: Public
      • Utilities for property: Underground Utilities

      Community & HOA

      Community
      • Features: Sidewalks
      • Subdivision: Villages/Vallambrosa Ph 5
      HOA
      • Has HOA: Yes
      • HOA fee: $125 quarterly
      • HOA name: Frank Moore and associates
      Location
      • Region: Savannah

      Financial & listing details

      • Price per square foot: $139/sqft
      • Tax assessed value: $360,000
      • Annual tax amount: $4,146
      • Date on market: 9/12/2025
      • Cumulative days on market: 302 days
      • Listing agreement: Exclusive Right To Sell
      • Listing terms: Cash,Conventional,FHA,VA Loan
      • Ownership type: Homeowner/Owner

        Estimated market value

        $283,600

        $269,000 - $298,000

        $2,357/mo

        Price history

        DateEventPrice
        6/29/2026Price change$284,500-1.7%$139/sqft
        Source: Hive MLS #SA339578 Report a problem
        5/17/2026Price change$289,500-0.2%$142/sqft
        Source: Hive MLS #SA339578 Report a problem
        3/19/2026Price change$290,000-1.7%$142/sqft
        Source: Hive MLS #SA339578 Report a problem
        12/16/2025Price change$294,9980%$145/sqft
        Source: Hive MLS #SA339578 Report a problem
        12/10/2025Price change$294,9990%$145/sqft
        Source: Hive MLS #SA339578 Report a problem
        9/12/2025Listed for sale$295,000+22.4%$145/sqft
        Source: Hive MLS #SA339578 Report a problem
        10/21/2021Sold$241,000-1.6%$118/sqft
        Source: HABR #140308 Report a problem
        9/9/2021Pending sale$245,000$120/sqft
        Source: GAMLS #9044144 Report a problem
        9/8/2021Contingent$245,000$120/sqft
        Source: Hive MLS #256854 Report a problem
        9/2/2021Listed for sale$245,000+2.1%$120/sqft
        Source: HABR #140308 Report a problem
        6/30/2021Sold$240,000+38.2%$118/sqft
        Source: Public Record Report a problem
        7/5/2017Sold$173,696$85/sqft
        Source: Public Record Report a problem

        Public tax history

        YearProperty taxesTax assessment
        2025$4,146 +12%$144,000 +13%
        2024$3,702 +21.8%$127,400 +22.4%
        2023$3,040 +9.4%$104,080 +9.4%
        2022$2,778 +9%$95,120 +15%
        2021$2,549 +12.9%$82,680 +15.6%
        2020$2,258 -5.4%$71,520 -5.4%
        2019$2,387 -28.9%$75,600 +8.8%
        2018$3,359 +7.5%$69,478 +479%
        2017$3,125 +525.1%$12,000
        2016$500 $12,000
        Find assessor info on the county website

        Monthly payment

        Est. payment

        Payment breakdown

        Explore the cost of this home by adjusting the details. Changes won't be saved.
        All calculations are estimates and provided by Zillow, Inc. for informational purposes only. Actual amounts may vary.
        HOA fees may include property taxes on listings classified as Co-Ops. Contact the listing agent and/or owner for fee details.
        Mortgage interest rates are dependent on a number of factors, including credit score, down payment, and repayment length. Interest rate data provided by Zillow Group Marketplace, Inc. as of 1/1/1970 from various mortgage lenders with which we have lead or other similar arrangements; the Estimated Payment is an average of those rates.
        See how much you could borrow to make a competitive offer.

        Climate risks

        Neighborhood: Bradley Pointe South Area

        Getting around

        4 / 100
        Car-Dependent
        31 / 100
        Somewhat Bikeable

        Nearby schools

        GreatSchools rating
        Schools provided by the listing agent
        • Elementary: Southwest Elementary School
        • Middle: Southwest Middle School
        • High: Windsor Forest High School

        Source: Hive MLS. This data may not be complete. We recommend contacting the local school district to confirm school assignments for this home.

        A local agent can set up tours, give advice and negotiate with sellers.

        Browse local experts

        Similar homes