Priced to sell, this exceptional 3-bedroom, 2-bath home offers outstanding value without compromising on comfort, style, or convenience. Featuring durable vinyl siding and an open-concept floor plan, this home offers a bright and spacious living area filled with natural light, perfect for both entertaining and everyday living. The kitchen flows seamlessly into the dining and living spaces, creating a warm and inviting atmosphere for family and friends. The primary suite features a private bath and ample closet space, while two additional bedrooms provide flexibility for guests, a home office, or a growing family. Step outside to enjoy the rear patio, an ideal space for grilling, relaxing, or enjoying your morning coffee. The front-entry two-car garage provides ample parking and additional storage, while rear alley access offers added convenience and accessibility. Combining a functional layout, low-maintenance exterior, and a peaceful setting, this home is an incredible opportunity for buyers seeking quality, value, and convenience.
Under contract
$251,000
63 Fiore Drive, Savannah, GA 31419
3beds
1,800sqft
Single Family Residence
Built in 2017
5,009 Square Feet Lot
$251,300 Zestimate®
$139/sqft
$47/mo HOA
What's special
Open-concept floor planDurable vinyl sidingAmple closet spaceLow-maintenance exteriorFunctional layoutWarm and inviting atmosphere
- 10 days
- 20
- 1
Likely to sell faster than
Zillow last checked:
Listing updated:
Listed by:
Christine Q. Durrence 912-657-6174,
Keller Williams Coastal Area P,
Butch Durrence 912-313-3846,
Keller Williams Coastal Area P
Source: Hive MLS,MLS#: SA360778 Originating MLS: Savannah Multi-List Corporation
Originating MLS: Savannah Multi-List CorporationFacts & features
Interior
Bedrooms & bathrooms
- Bedrooms: 3
- Bathrooms: 3
- Full bathrooms: 2
- 1/2 bathrooms: 1
- Main level bathrooms: 1
Heating
- Central, Electric, Heat Pump
Cooling
- Central Air, Electric, Heat Pump
Appliances
- Included: Dishwasher, Electric Water Heater, Microwave, Oven, Range, Refrigerator
- Laundry: Dryer Hookup, Laundry Room
Features
- Breakfast Bar, Breakfast Area, Double Vanity, Primary Suite, Pantry, Pull Down Attic Stairs, Tub Shower, Upper Level Primary
- Attic: Pull Down Stairs
Interior area
- Total interior livable area: 1,800 sqft
Property
Parking
- Total spaces: 2
- Parking features: Attached, Garage Door Opener, Kitchen Level
- Garage spaces: 2
Lot
- Size: 5,009 Square Feet
- Features: Alley
Details
- Parcel number: 21030G02057
- Special conditions: Real Estate Owned
Construction
Type & style
- Home type: SingleFamily
- Architectural style: Traditional
- Property subtype: Single Family Residence
Materials
- Vinyl Siding
Condition
- Year built: 2017
Utilities & green energy
- Sewer: Public Sewer
- Water: Public
- Utilities for property: Underground Utilities
Community & HOA
Community
- Features: Playground, Street Lights, Sidewalks
HOA
- Has HOA: Yes
- HOA fee: $140 quarterly
Location
- Region: Savannah
Financial & listing details
- Price per square foot: $139/sqft
- Tax assessed value: $339,200
- Annual tax amount: $3,288
- Date on market: 7/20/2026
- Cumulative days on market: 10 days
- Listing agreement: Exclusive Right To Sell
- Listing terms: Cash,Conventional,1031 Exchange,FHA,VA Loan
- Ownership type: Institution
Foreclosure details
Estimated market value
$251,300
$239,000 - $264,000
$2,060/mo
Price history
| Date | Event | Price |
|---|---|---|
| 5/15/2026 | Sold | $235,340-5.1%$131/sqft |
Source: Public Record Report a problem | ||
| 9/28/2022 | Sold | $248,000+3.3%$138/sqft |
Source:  Hive MLS #SA274795 Report a problem Hive MLS #SA274795 Report a problem | ||
| 8/23/2022 | Pending sale | $240,000$133/sqft |
Source: Coldwell Banker Platinum Properties #274795 Report a problem | ||
| 8/22/2022 | Contingent | $240,000$133/sqft |
Source:  Hive MLS #274795 Report a problem Hive MLS #274795 Report a problem | ||
| 8/21/2022 | Listed for sale | $240,000+39.5%$133/sqft |
Source: Hive MLS #274795 Report a problem | ||
| 6/29/2018 | Sold | $172,095+437.8%$96/sqft |
Source: Hive MLS #SA181230 Report a problem | ||
| 10/17/2017 | Sold | $32,000$18/sqft |
Source: Public Record Report a problem | ||
Public tax history
| Year | Property taxes | Tax assessment |
|---|---|---|
| 2025 | $3,288 -5.8% | $135,680 +12.9% |
| 2024 | $3,492 +22.4% | $120,200 +23% |
| 2023 | $2,854 +9.3% | $97,720 +9.3% |
| 2022 | $2,612 +8.9% | $89,440 +14.9% |
| 2021 | $2,399 +13.6% | $77,840 +16.4% |
| 2020 | $2,112 -2.8% | $66,880 -2.8% |
| 2019 | $2,174 -27% | $68,840 +473.7% |
| 2018 | $2,978 | $12,000 |
Find assessor info on the county website
Monthly payment
Climate risks
Neighborhood: Bradley Pointe South Area
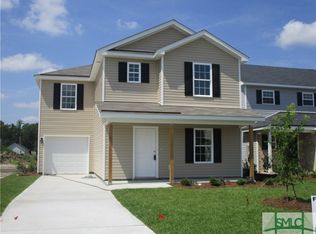
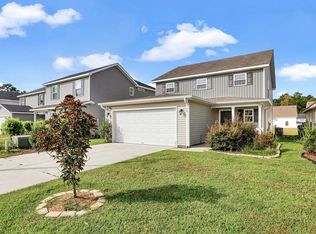
Similar homes
- $250,0004 bd3 ba2k sqft81 Ristona Drive, Savannah, GA 31419For Sale

 MLS ID #SA362678, Teresa H. Cowart, RE/MAX Accent. Hive MLS
 - $260,0003 bd2 ba1.8k sqft109 Dukes Way, Savannah, GA 31419For Sale
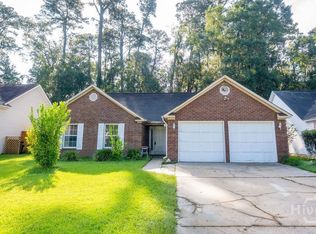 MLS ID #SA366585, Harold D. Jackson, TFI Realty LLC. Hive MLS
 - $277,5003 bd3 ba1.5k sqft28 Fiore Drive, Savannah, GA 31419For Sale
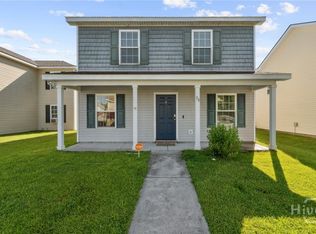 MLS ID #SA345998, Kimberly Turpin, Summit Homes & Land, LLC. Hive MLS
 - $273,0003 bd2 ba1.2k sqft102 Verde Bend, Savannah, GA 31419For Sale
 MLS ID #SA363528, Courtney Ulmer, Century 21 Luxe Real Estate. Hive MLS
 - $235,0003 bd1 ba1.4k sqft302 Chevis Road, Savannah, GA 31419For SaleMLS ID #SA363898, Leslie Schadler, Realty One Group Inclusion. Hive MLS
- $301,9993 bd3 ba1.4k sqft7 Verde Bend, Savannah, GA 31419For SaleMLS ID #SA365043, Ryan S. Tran, Virtual Properties Realty. Hive MLS
- $309,9004 bd3 ba2k sqft152 Ristona Drive, Savannah, GA 31419For SaleMLS ID #SA365591, Vanessa W. Barger, ERA Southeast Coastal. Hive MLS
- $299,9004 bd3 ba1.6k sqft113 Ristona Drive, Savannah, GA 31419For SaleMLS ID #SA353122, Ashley Miner, Next Move Real Estate LLC. Hive MLS
- $259,0003 bd2 ba1.1k sqft116 W White Hawthorne Drive, Savannah, GA 31419For SaleMLS ID #SA365831, Justin E. Vinton, Frank Moore & Company, LLC. Hive MLS
- $289,0003 bd3 ba2.2k sqft26 Weslyn Park Drive, Savannah, GA 31419For SaleMLS ID #SA356740, Linda Gail Hawk, Ballast Real Estate, LLC. Hive MLS
- $299,9004 bd4 ba2k sqft1 Fiore Drive, Savannah, GA 31419For SaleMLS ID #SA348189, Toneka P. Scott, HomeHeart Realty LLC. Hive MLS
- $324,5003 bd2 ba1.8k sqft105 Sunrise Lane, Savannah, GA 31419For SaleMLS ID #SA366326, Vanessa W. Barger, ERA Southeast Coastal. Hive MLS
- $299,0003 bd2 ba1.7k sqft208 Mariners Way, Savannah, GA 31419For SaleMLS ID #SA366271, Latashia S. Thomas, Oasis Coastal Realty LLC. Hive MLS
- $274,9003 bd2 ba1.5k sqft11 Brandy Lane, Savannah, GA 31419For SaleMLS ID #SA355867, Randy D. Bocook, The Home Rental and Sales Team LLC. Hive MLS
- $325,0003 bd2 ba1.7k sqft159 Dovetail Crossing, Savannah, GA 31419For SaleMLS ID #SA365921, Tommy Chen, Keller Williams Coastal Area P. Hive MLS
- $375,0003 bd2 ba1.7k sqft116 Cherryfield Lane, Savannah, GA 31419For SaleMLS ID #SA366576, Chandie W. Hupman, Keller Williams Coastal Area P. Hive MLS
- $274,9003 bd2 ba1k sqft18 E White Hawthorne Drive, Savannah, GA 31419For SaleMLS ID #SA359250, Melissa Stanford, Next Move Real Estate LLC. Hive MLS
- $270,0004 bd2 ba1.9k sqft121 Laurelwood Lane, Savannah, GA 31419For SaleMLS ID #SA360357, Vic Jarvis, Keller Williams Coastal Area P. Hive MLS
- $315,0003 bd3 ba1.7k sqft12 Pomona Circle, Savannah, GA 31419For SaleMLS ID #SA364357, Misty Stenmark, Keller Williams Coastal Area P. Hive MLS
