Nestled on a private .67 acre lot surrounded by majestic trees for ultimate privacy, this spacious 4 bedroom, 2.5 bath gem delivers plenty of comfortable living space across 2 levels and loads of upgrades. A tree lined driveway welcomes you to this tailored stone and siding colonial with lush landscaping and a front porch entrance. The oversized 2-car garage features a huge finished bonus/storage space above provides tons of storage space! The brand new deck and backyard with a stacked stone retaining wall and yard dotted with trees and encircled by new white maintenance free vinyl fencing is the ideal spot for outdoor entertaining and enjoyment. ****** Inside, hardwood flooring in the foyer greets you and ushers you towards the light filled family room featuring a lighted ceiling fan, custom built-ins, French doors to the deck, and a cozy fireplace to warm the chilly nights. The beautifully updated kitchen features pristine white cabinetry, custom tile backsplash, wainscoting, quality appliances including a newer stainless steel dishwasher and refrigerator with ice/water dispenser, and table space that for perfect for daily dining. A large formal living room featuring soft neutral paint, crisp crown molding, and gleaming hardwood style flooring that flows into the adjoining dining room that is accented by wainscoting compliments the living space, while a powder room, and laundry/utility room round out the main level. ****** Upstairs the primary bedroom suite boasts a lighted ceiling fan, dual closets, and an updated private bath with white vanity and step-in shower. Three additional bright and cheerful bedrooms, each with lighted ceiling fans, share access to the well-appointed hall bath with a tub shower combo. ****** Recent upgrades including the brand new deck, a 2018 $30K retaining wall and the new fence, a new roof, 2017 patio door, garage door and water heater (2022/2023) and so much more ensuring worry free living. ****** All this located in the treed Greenridge community with no HOA and just minutes to an abundance of shopping, dining and entertainment options. Commuters will love the easy access to Route 1, I-95, the VRE, just 6 miles away, and Quantico! This wonderful home delivers both convenience and a tranquil place to come home to, don’t miss this opportunity to make it yours!
Sold for $425,000
$425,000
59 Greenridge Dr, Stafford, VA 22554
4beds
1,902sqft
Single Family Residence
Built in 1980
0.67 Acres Lot
$500,100 Zestimate®
$223/sqft
$2,937 Estimated rent
Home value
$500,100
$475,000 - $525,000
$2,937/mo
Zestimate® history
Owner options
List your home for rent
$2,937/mo
Rent Zestimate®
Find your next renter with Zillow Rental Manager. Plus, with online applications, you can quickly screen prospective tenants – for free.
$2,937/mo
Rent Zestimate®
Refinance and save
$2,547/mo
Est. payment
Refinancing to a lower rate could help reduce your monthly payments and save thousands over the life of the loan.
$2,547/mo
Est. payment
Explore your selling options
Work with a Zillow partner agent
Leverage their expertise and Zillow's premium Showcase listings to get your home seen by more buyers.
Get startedList with your own agent
Get your home in front of millions of buyers by listing it on Zillow.
Learn how to do itSell it yourself
Take full control of how buyers see your home on Zillow by listing For Sale by Owner (FSBO).
List your homeWhat's special
Majestic treesWell-appointed hall bathLush landscapingGarage doorPristine white cabinetryTable spacePowder room
Zillow last checked:
Listing updated:
Listed by:
Jennifer Young 703-956-5128,
Keller Williams Chantilly Ventures, LLC
Bought with:
Hector Velasquez, 0225086718
Capitol Real Estate
Source: Bright MLS,MLS#: VAST2025974
Facts & features
Interior
Bedrooms & bathrooms
- Bedrooms: 4
- Bathrooms: 3
- Full bathrooms: 2
- 1/2 bathrooms: 1
- Main level bathrooms: 1
Rooms
- Room types: Living Room, Dining Room, Primary Bedroom, Bedroom 2, Bedroom 3, Bedroom 4, Kitchen, Family Room, Foyer, Laundry, Bonus Room, Primary Bathroom, Full Bath, Half Bath
Basement
- Area: 0
Heating
- Heat Pump, Forced Air, Electric
Cooling
- Central Air, Ceiling Fan(s), Electric
Appliances
- Included: Microwave, Dishwasher, Disposal, Exhaust Fan, Ice Maker, Oven/Range - Electric, Refrigerator, Stainless Steel Appliance(s), Water Dispenser, Water Heater, Gas Water Heater
- Laundry: Main Level, Laundry Room
Features
- Breakfast Area, Built-in Features, Ceiling Fan(s), Chair Railings, Crown Molding, Dining Area, Family Room Off Kitchen, Open Floorplan, Formal/Separate Dining Room, Kitchen - Table Space, Primary Bath(s), Bathroom - Stall Shower, Bathroom - Tub Shower
- Flooring: Ceramic Tile, Carpet, Hardwood, Laminate, Vinyl, Wood
- Doors: French Doors, Six Panel, Storm Door(s)
- Has basement: No
- Has fireplace: No
Interior area
- Total structure area: 1,902
- Total interior livable area: 1,902 sqft
- Finished area above ground: 1,902
- Finished area below ground: 0
Property
Parking
- Total spaces: 2
- Parking features: Garage Faces Front, Garage Door Opener, Storage, Oversized, Driveway, Attached
- Attached garage spaces: 2
- Has uncovered spaces: Yes
Accessibility
- Accessibility features: None
Features
- Levels: Two
- Stories: 2
- Patio & porch: Deck, Porch
- Exterior features: Lighting, Stone Retaining Walls
- Pool features: None
- Fencing: Full,Back Yard,Vinyl
- Has view: Yes
- View description: Garden, Trees/Woods
Lot
- Size: 0.67 Acres
- Features: Backs to Trees, Landscaped, Wooded, Private, Premium
Details
- Additional structures: Above Grade, Below Grade
- Parcel number: 30G 4 46
- Zoning: R1
- Special conditions: Standard
Construction
Type & style
- Home type: SingleFamily
- Architectural style: Colonial
- Property subtype: Single Family Residence
Materials
- Aluminum Siding, Stone
- Foundation: Permanent
Condition
- Very Good
- New construction: No
- Year built: 1980
Details
- Builder model: Wonderful Colonial!
Utilities & green energy
- Sewer: Public Sewer
- Water: Public
Community & HOA
Community
- Subdivision: Greenridge
HOA
- Has HOA: No
Location
- Region: Stafford
Financial & listing details
- Price per square foot: $223/sqft
- Tax assessed value: $363,400
- Annual tax amount: $3,089
- Date on market: 12/15/2023
- Listing agreement: Exclusive Right To Sell
- Inclusions: Propane Tank For The Gas Fireplace (empty) Conveys.
- Ownership: Fee Simple
Price history
| Date | Event | Price |
|---|---|---|
| 1/26/2024 | Sold | $425,000+6.3%$223/sqft |
Source:  Bright MLS #VAST2025974 Report a problem Bright MLS #VAST2025974 Report a problem | ||
| 1/9/2024 | Pending sale | $399,900$210/sqft |
Source: Bright MLS #VAST2025974 Report a problem | ||
| 1/4/2024 | Listed for sale | $399,900+35.6%$210/sqft |
Source: Bright MLS #VAST2025974 Report a problem | ||
| 5/12/2018 | Sold | $295,000-3.3%$155/sqft |
Source: Public Record Report a problem | ||
| 3/21/2018 | Pending sale | $305,000$160/sqft |
Source: Keller Williams Realty/Lee Beaver & Assoc. #1004210387 Report a problem | ||
| 2/5/2018 | Price change | $305,000-3.2%$160/sqft |
Source: Keller Williams Realty/Lee Beaver & Assoc. #1004210387 Report a problem | ||
| 12/18/2017 | Price change | $315,000-1.6%$166/sqft |
Source: Re/Max Regency #1004210387 Report a problem | ||
| 10/25/2017 | Price change | $320,000-1.5%$168/sqft |
Source: Long & Foster Real Estate, Inc. #ST10068134 Report a problem | ||
| 9/28/2017 | Listed for sale | $325,000+20.5%$171/sqft |
Source: Long & Foster Real Estate, Inc. #ST10068134 Report a problem | ||
| 11/14/2003 | Sold | $269,800+80%$142/sqft |
Source: Public Record Report a problem | ||
| 2/13/1998 | Sold | $149,900$79/sqft |
Source: Public Record Report a problem | ||
Public tax history
| Year | Property taxes | Tax assessment |
|---|---|---|
| 2025 | $3,790 +3.4% | $410,300 |
| 2024 | $3,666 +12.4% | $410,300 +12.9% |
| 2023 | $3,262 +5.6% | $363,400 |
| 2022 | $3,089 +11.3% | $363,400 +27.1% |
| 2021 | $2,774 | $286,000 |
| 2020 | $2,774 +3.3% | $286,000 +7.6% |
| 2019 | $2,686 +2% | $265,900 |
| 2018 | $2,632 | $265,900 +28% |
| 2017 | $2,632 +28% | $207,800 |
| 2016 | $2,057 | $207,800 -9% |
| 2015 | -- | $228,300 |
| 2014 | -- | $228,300 +12.1% |
| 2013 | -- | $203,700 |
| 2012 | -- | $203,700 -0.9% |
| 2011 | -- | $205,600 |
| 2010 | -- | $205,600 -27.6% |
| 2009 | -- | $284,000 |
| 2008 | -- | $284,000 -25.7% |
| 2006 | -- | $382,300 |
| 2005 | -- | $382,300 +81.7% |
| 2004 | -- | $210,400 +35.3% |
| 2003 | -- | $155,500 |
| 2002 | -- | $155,500 +12.2% |
| 2001 | -- | $138,600 |
| 2000 | -- | $138,600 |
Find assessor info on the county website
Neighborhood: 22554
Nearby homes
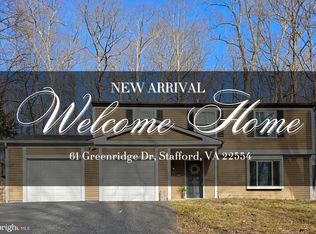
- $515,0004 bd3 ba2.6k sqft61 Greenridge Dr, Stafford, VA 22554Sold
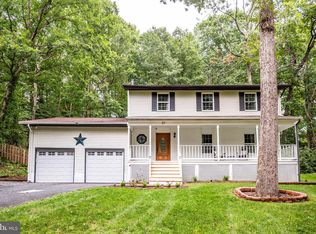
- $551,7004 bd3 ba2.2k sqft57 Greenridge Dr, Stafford, VA 22554Off Market
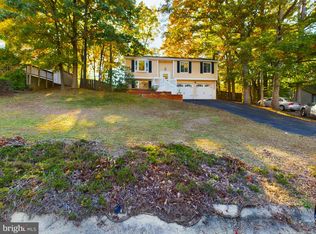
- $440,0003 bd2 ba1.4k sqft36 Tarleton Way, Stafford, VA 22554Sold
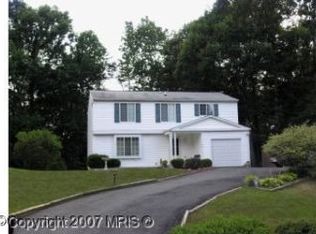
- $507,0004 bd3 ba1.7k sqft34 Tarleton Way, Stafford, VA 22554Off Market
- $496,1004 bd2 ba1.9k sqft63 Greenridge Dr, Stafford, VA 22554Off Market
- $392,7003 bd2 ba1.2k sqft38 Tarleton Way, Stafford, VA 22554Off Market
- $2,6503 bd3 ba1.6k sqft32 Tarleton Way, Stafford, VA 22554For Rent
- $488,0005 bd3 ba2k sqft55 Greenridge Dr, Stafford, VA 22554Off Market
Nearby schools
GreatSchools rating
- 6/10Stafford Elementary SchoolGrades: K-5Distance: 1.5 mi
- 4/10Stafford Middle SchoolGrades: 6-8Distance: 2.3 mi
- 5/10Brooke Point High SchoolGrades: 9-12Distance: 2.5 mi
Schools provided by the listing agent
- Elementary: Stafford
- Middle: Stafford
- High: Brooke Point
- District: Stafford County Public Schools
Source: Bright MLS. This data may not be complete. We recommend contacting the local school district to confirm school assignments for this home.
Get a cash offer in 3 minutes
Find out how much your home could sell for in as little as 3 minutes with a no-obligation cash offer.
Estimated market value
$500,100
Get a cash offer in 3 minutes
Find out how much your home could sell for in as little as 3 minutes with a no-obligation cash offer.
Estimated market value
$500,100
- Virginia
- Stafford County
- Stafford
- 22554
- 59 Greenridge Dr
Nearby cities
Nearby neighborhoods
Nearby zip codes
Other Stafford Topics
