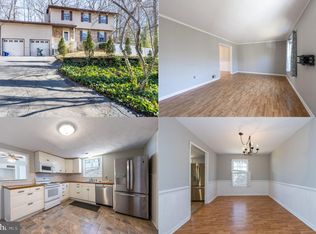
Charming & Secluded Oasis: A Single-Family Haven on Over Half an Acre – No HOA! Nestled in the serene and picturesque Greenridge community, this charming three-level colonial, boasting 4 bedrooms and 2.5 baths, offers a peaceful retreat free from HOA constraints, allowing you to enjoy tranquil living at its finest. Upon entry, the spacious kitchen stands as the heart of the home, featuring exquisite granite countertops, stainless steel appliances, and ample preparation space. It flows seamlessly into the family room, adorned with built-in cabinets and celestial skylights. The main level also includes a sun-filled living room and dining area. Upstairs, you’ll find three comfortable bedrooms complemented by a well-appointed hall bathroom. The luxurious master suite offers an expansive walk-in closet and an indulgent spa-like bath, perfect for unwinding. The outdoor space is equally inviting, with a gorgeous stone patio and a two-level custom deck—ideal for hosting gatherings or enjoying leisurely evenings under the stars. Additionally, a beautifully finished basement provides ample space for entertainment and relaxation. This move-in-ready residence effortlessly combines comfort and style, featuring energy-efficient triple-pane windows and a spacious two-car garage. Recent updates: Main level LVP floors - 2024, Roof - 2018, Patio - 2018, Deck - 2021, Heat Pump - 2022, Dishwasher - 2022, Stove - 2020, Skylight - 2018 Don’t miss the chance to make this exceptional property your own. Schedule your showing today and begin envisioning the serene lifestyle that awaits you in this idyllic retreat!
Sold for $515,000
$515,000
61 Greenridge Dr, Stafford, VA 22554
4beds
2,626sqft
Single Family Residence
Built in 1983
0.68 Acres Lot
$516,200 Zestimate®
$196/sqft
$2,987 Estimated rent
Home value
$516,200
$480,000 - $557,000
$2,987/mo
Zestimate® history
Owner options
List your home for rent
$2,987/mo
Rent Zestimate®
Find your next renter with Zillow Rental Manager. Plus, with online applications, you can quickly screen prospective tenants – for free.
$2,987/mo
Rent Zestimate®
Refinance and save
$3,077/mo
Est. payment
Refinancing to a lower rate could help reduce your monthly payments and save thousands over the life of the loan.
$3,077/mo
Est. payment
Explore your selling options
Work with a Zillow partner agent
Leverage their expertise and Zillow's premium Showcase listings to get your home seen by more buyers.
Get startedList with your own agent
Get your home in front of millions of buyers by listing it on Zillow.
Learn how to do itSell it yourself
Take full control of how buyers see your home on Zillow by listing For Sale by Owner (FSBO).
List your homeWhat's special
Family roomBeautifully finished basementBuilt-in cabinetsGorgeous stone patioExquisite granite countertopsCelestial skylightsOver half an acre
Zillow last checked:
Listing updated:
Listed by:
Mercy Lugo-Struthers 703-861-6510,
Casals, Realtors,
Listing Team: Mercy Lugo-Struthers Team, Co-Listing Agent: Madisen Nguyen 703-673-6512,
Casals, Realtors
Bought with:
Mercy Lugo-Struthers, 0225190414
Casals, Realtors
Margaret Falk
Casals, Realtors
Source: Bright MLS,MLS#: VAST2036292
Facts & features
Interior
Bedrooms & bathrooms
- Bedrooms: 4
- Bathrooms: 3
- Full bathrooms: 2
- 1/2 bathrooms: 1
- Main level bathrooms: 1
Basement
- Area: 794
Heating
- Heat Pump, Electric
Cooling
- Ceiling Fan(s), Central Air, Electric
Appliances
- Included: Dishwasher, Disposal, Dryer, Ice Maker, Surface Unit, Oven/Range - Electric, Washer, Water Heater, Refrigerator, Exhaust Fan, Electric Water Heater
Features
- Eat-in Kitchen, Dining Area, Family Room Off Kitchen, Open Floorplan
- Basement: Heated,Finished,Improved
- Has fireplace: No
Interior area
- Total structure area: 2,720
- Total interior livable area: 2,626 sqft
- Finished area above ground: 1,926
- Finished area below ground: 700
Property
Parking
- Total spaces: 2
- Parking features: Garage Faces Front, Attached
- Attached garage spaces: 2
Accessibility
- Accessibility features: None
Features
- Levels: Three
- Stories: 3
- Patio & porch: Deck, Porch
- Pool features: None
- Fencing: Back Yard
- Has view: Yes
- View description: Trees/Woods
Lot
- Size: 0.68 Acres
- Features: Backs to Trees
Details
- Additional structures: Above Grade, Below Grade
- Parcel number: 30G 4 47
- Zoning: R1
- Special conditions: Standard
Construction
Type & style
- Home type: SingleFamily
- Architectural style: Colonial
- Property subtype: Single Family Residence
Materials
- Aluminum Siding
- Foundation: Slab
Condition
- New construction: No
- Year built: 1983
Utilities & green energy
- Sewer: Public Sewer
- Water: Public
Community & HOA
Community
- Subdivision: Greenridge
HOA
- Has HOA: No
Location
- Region: Stafford
Financial & listing details
- Price per square foot: $196/sqft
- Tax assessed value: $254,600
- Annual tax amount: $2,520
- Date on market: 3/7/2025
- Listing agreement: Exclusive Right To Sell
- Listing terms: Conventional,FHA,VA Loan
- Ownership: Fee Simple
Price history
| Date | Event | Price |
|---|---|---|
| 3/27/2025 | Sold | $515,000+3.4%$196/sqft |
Source:  Bright MLS #VAST2036292 Report a problem Bright MLS #VAST2036292 Report a problem | ||
| 3/21/2025 | Pending sale | $498,000$190/sqft |
Source: Bright MLS #VAST2036292 Report a problem | ||
| 3/18/2025 | Contingent | $498,000$190/sqft |
Source: Bright MLS #VAST2036292 Report a problem | ||
| 3/17/2025 | Listed for sale | $498,000$190/sqft |
Source: Bright MLS #VAST2036292 Report a problem | ||
| 3/11/2025 | Contingent | $498,000$190/sqft |
Source: Bright MLS #VAST2036292 Report a problem | ||
| 3/7/2025 | Listed for sale | $498,000+56.6%$190/sqft |
Source: Bright MLS #VAST2036292 Report a problem | ||
| 8/10/2016 | Sold | $318,000+1%$121/sqft |
Source: Public Record Report a problem | ||
| 7/9/2016 | Price change | $315,000-1.6%$120/sqft |
Source: Keller Williams - Lake Ridge #ST9698965 Report a problem | ||
| 6/27/2016 | Listed for sale | $320,000+11.7%$122/sqft |
Source: Keller Williams Realty #ST9698965 Report a problem | ||
| 12/18/2012 | Sold | $286,500+0.6%$109/sqft |
Source: Public Record Report a problem | ||
| 10/25/2012 | Listed for sale | $284,900+49.9%$108/sqft |
Source: MacDoc Realty LLC #ST7952806 Report a problem | ||
| 9/12/2012 | Sold | $190,000-30.9%$72/sqft |
Source: Public Record Report a problem | ||
| 6/6/2012 | Listed for sale | $275,000-14.6%$105/sqft |
Source: KELLER WILLIAMS KINGSTOWNE #ST7857146 Report a problem | ||
| 5/30/2012 | Sold | $322,150+37.1%$123/sqft |
Source: Public Record Report a problem | ||
| 6/25/2002 | Sold | $234,900$89/sqft |
Source: Public Record Report a problem | ||
Public tax history
| Year | Property taxes | Tax assessment |
|---|---|---|
| 2025 | -- | $424,400 |
| 2024 | $3,792 -1.3% | $424,400 -0.9% |
| 2023 | $3,843 +5.6% | $428,200 |
| 2022 | $3,640 +11.1% | $428,200 +26.8% |
| 2021 | $3,275 | $337,600 |
| 2020 | $3,275 -1.8% | $337,600 +2.2% |
| 2019 | $3,336 +2% | $330,300 |
| 2018 | $3,270 | $330,300 +29.7% |
| 2017 | $3,270 +29.7% | $254,600 |
| 2016 | $2,521 | $254,600 -11.3% |
| 2015 | -- | $286,900 |
| 2014 | -- | $286,900 +22.3% |
| 2013 | -- | $234,600 |
| 2012 | -- | $234,600 +0.4% |
| 2011 | -- | $233,600 |
| 2010 | -- | $233,600 -28.1% |
| 2009 | -- | $325,100 |
| 2008 | -- | $325,100 -17.7% |
| 2006 | -- | $395,200 |
| 2005 | -- | $395,200 +84.2% |
| 2004 | -- | $214,500 +36.4% |
| 2003 | -- | $157,300 |
| 2002 | -- | $157,300 +11.1% |
| 2001 | -- | $141,600 |
| 2000 | -- | $141,600 |
Find assessor info on the county website
Neighborhood: 22554
Nearby homes
- $499,8004 bd2 ba1.9k sqft63 Greenridge Dr, Stafford, VA 22554Off Market
- $425,0004 bd3 ba1.9k sqft59 Greenridge Dr, Stafford, VA 22554Sold
- $394,2003 bd2 ba1.2k sqft38 Tarleton Way, Stafford, VA 22554Off Market
- $417,7003 bd1 ba1k sqft65 Greenridge Dr, Stafford, VA 22554Off Market
- $440,0003 bd2 ba1.4k sqft36 Tarleton Way, Stafford, VA 22554Sold
- $551,7004 bd3 ba2.2k sqft57 Greenridge Dr, Stafford, VA 22554Off Market
- $556,7004 bd3 ba1.9k sqft40 Tarleton Way, Stafford, VA 22554Off Market
- $509,5004 bd3 ba1.7k sqft34 Tarleton Way, Stafford, VA 22554Off Market
Nearby schools
GreatSchools rating
- 6/10Stafford Elementary SchoolGrades: K-5Distance: 1.5 mi
- 4/10Stafford Middle SchoolGrades: 6-8Distance: 2.3 mi
- 5/10Brooke Point High SchoolGrades: 9-12Distance: 2.6 mi
Schools provided by the listing agent
- Elementary: Stafford
- Middle: Stafford
- High: Brooke Point
- District: Stafford County Public Schools
Source: Bright MLS. This data may not be complete. We recommend contacting the local school district to confirm school assignments for this home.
Get a cash offer in 3 minutes
Find out how much your home could sell for in as little as 3 minutes with a no-obligation cash offer.
Estimated market value
$516,200
Get a cash offer in 3 minutes
Find out how much your home could sell for in as little as 3 minutes with a no-obligation cash offer.
Estimated market value
$516,200
- Virginia
- Stafford County
- Stafford
- 22554
- 61 Greenridge Dr
Nearby cities
Nearby neighborhoods
Nearby zip codes
Other Stafford Topics
