

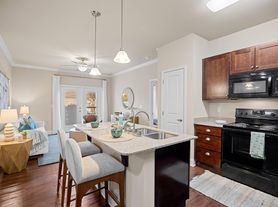
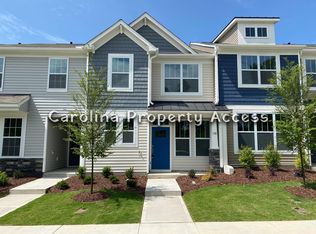
You don't want to miss this beautiful home! The spacious family room features a cozy fireplace and flows into the kitchen, complete with gorgeous cabinetry, granite countertops, stainless steel appliances, and a center island. Upstairs, you'll find a small loft area and conveniently located laundry closet. The spacious primary suite features a tray ceiling, ceiling fan, large walk-in closet, and private bath with dual vanities. Two additional bedrooms and a large hall bathroom provide plenty of additional space. Outside, enjoy a nice-sized yard, two-car garage, and driveway parking. Residents also have access to Riverwood amenities, including the community pool, walking trails, and more. Schedule your tour today!
House for rent
Singlefamily
Available Fri Nov 6 2026
No pets
Air conditioner, central air
Electric dryer hookup laundry
3 Attached garage spaces parking
Electric, heat pump, zoned
What's special
Cozy fireplaceSmall loft areaTray ceilingSpacious family roomDriveway parkingCenter islandGranite countertops
- 1 day |
- -- |
- -- |
Zillow last checked:
Listing updated:
Travel times

Let’s turn your rent into credit progress
Build credit history with every on-time payment and get credit for the payment you’re already making.
Facts & features
Interior
Bedrooms & bathrooms
- Bedrooms: 3
- Bathrooms: 3
- Full bathrooms: 2
- 1/2 bathrooms: 1
Heating
- Electric, Heat Pump, Zoned
Cooling
- Air Conditioner, Central Air
Appliances
- Included: Dishwasher, Electric Range, Electric Water Heater, Microwave Oven, Refrigerator, Stainless Steel Appliance(s)
- Laundry: Electric Dryer Hookup, Hookups, Washer Hookup
Features
- Bathtub/Shower Combination, Ceiling Fan(s), Ceiling Fan(s), Entrance Foyer, Granite Counters, High Ceilings, Kitchen Island, Kitchen/Dining Room Combination, Open Floorplan, Pantry, Pantry, Shower Only, Smooth Ceilings, Tray Ceiling(s), Walk In Closet, Walk-In Closet(s)
- Flooring: Carpet, Combination, Vinyl
- Has fireplace: Yes
Interior area
- Total interior livable area: 1,812 sqft
Property
Parking
- Total spaces: 3
- Parking features: Attached, Driveway, Garage
- Has attached garage: Yes
- Details: Contact manager
Features
- Stories: 2
- Exterior features: Bathtub/Shower Combination, Entrance Foyer, Kitchen/Dining Room Combination, Shower Only, Smooth Ceilings, Trail(s)
- Has private pool: Yes
- Pool features: Community, Pool
Details
- Additional structures: Garage(s)
- Parcel number: 05H02206G
Construction
Type & style
- Home type: SingleFamily
- Property subtype: SingleFamily
Condition
- Year built: 2021
Community & HOA
Community
- Features: Pool, Sidewalks, Street Lights
Location
- Region: Clayton
Financial & listing details
- Lease term: 12 Months
Price history
| Date | Event | Price |
|---|---|---|
| 9/28/2026 | Listed for rent | $1,995+11.6%$1/sqft |
Source: Doorify MLS #10195348 Report a problem | ||
| 9/10/2025 | Listing removed | $1,788$1/sqft |
Source: Doorify MLS #10108898 Report a problem | ||
| 8/26/2025 | Price change | $1,788-8.3%$1/sqft |
Source: Doorify MLS #10108898 Report a problem | ||
| 7/11/2025 | Listed for rent | $1,950+8.6%$1/sqft |
Source: Doorify MLS #10108898 Report a problem | ||
| 4/18/2022 | Listing removed | -- |
Source: Zillow Rental Network Premium Report a problem | ||
| 4/14/2022 | Price change | $1,795-5.3%$1/sqft |
Source: Zillow Rental Network Premium #2437216 Report a problem | ||
| 3/21/2022 | Listed for rent | $1,895$1/sqft |
Source: Zillow Rental Network Premium #2437216 Report a problem | ||
| 3/15/2022 | Sold | $358,000+2.3%$198/sqft |
Source: Public Record Report a problem | ||
| 9/8/2021 | Contingent | $349,900$193/sqft |
Source:  Doorify MLS #2405607 Report a problem Doorify MLS #2405607 Report a problem | ||