Skip main navigation
Closed
  • $552,500

    59 Hampton Hill Dr, Williamsville, NY 14221

    2beds
    2,171sqft
    Townhouse, Condominium, Single Family Residence
    Built in 1995
    -- sqft lot
    $570,400 Zestimate®
    $254/sqft
    $2,980 Estimated rent

    Home value

    $570,400

    $530,000 - $610,000

    $2,980/mo

    Zestimate® history
    Loading
    Loading...

    Owner options

    List your home for rent

    $2,980/mo

    Rent Zestimate®

    Find your next renter with Zillow Rental Manager. Plus, with online applications, you can quickly screen prospective tenants – for free.

    Learn more

    $2,980/mo

    Rent Zestimate®

    Refinance and save

    $4,428/mo

    Est. payment

    Refinancing to a lower rate could help reduce your monthly payments and save thousands over the life of the loan.

    See today's rates

    $4,428/mo

    Est. payment

    Explore your selling options

    Work with a Zillow partner agent

    Leverage their expertise and Zillow's premium Showcase listings to get your home seen by more buyers.

    Get started

    List with your own agent

    Get your home in front of millions of buyers by listing it on Zillow.

    Learn how to do it

    Sell it yourself

    Take full control of how buyers see your home on Zillow by listing For Sale by Owner (FSBO).

    List your home

    What's special

    Private wooded lotOpen floor planSeparate laundry roomPrivate commode roomWhirlpool tubSeparate showerQuiet cul-de-sac
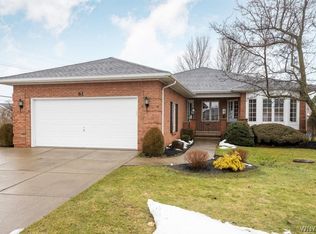
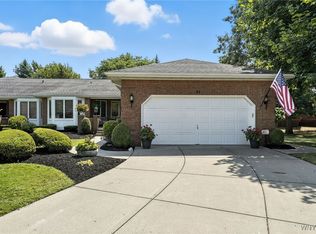
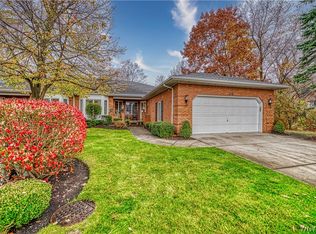
    Stunning Williamsville patio home nestled in a quiet cul-de-sac, offering a private wooded lot and a spacious deck with a Kohler awning. The white gourmet kitchen comes fully applianced and includes a walk-in pantry and separate laundry room. The primary suite boasts a 16’ x 8’ spa-like bath with a whirlpool tub, separate shower, and private commode room .The incredible great room features a fireplace framed by built-ins, and the elegant 20-foot dining room is ideal for entertaining. A large library with double built-ins, soaring vaulted ceilings, and an open floor plan enhance the home’s charm. Additional highlights include 2.5 baths, a finished lower and so much more

    Zillow last checked:

    Listing updated:

    Listed by:

    Bonnie S Clement 716-553-8384,

    HUNT Real Estate Corporation

    Bought with:

    Carol Lee Rubeck, 30RU0749782

    HUNT Real Estate Corporation

    Source: NYSAMLSs,MLS#: B1629787MLS LogoOriginating MLS: Buffalo

    Facts & features

    Interior

    Bedrooms & bathrooms
    • Bedrooms: 2
    • Bathrooms: 3
    • Full bathrooms: 2
    • 1/2 bathrooms: 1
    • Main level bathrooms: 3
    • Main level bedrooms: 2
    Bedroom 1
    • Level: First
    • Dimensions: 18.00 x 15.00
    Bedroom 2
    • Level: First
    • Dimensions: 15.00 x 13.00
    Dining room
    • Level: First
    • Dimensions: 20.00 x 12.00
    Kitchen
    • Level: First
    • Dimensions: 18.00 x 12.00
    Living room
    • Level: First
    • Dimensions: 20.00 x 16.00
    Other
    • Level: First
    • Dimensions: 16.00 x 12.00
    Heating
    • Gas, Forced Air
    Cooling
    • Central Air
    Appliances
    • Included: Dryer, Dishwasher, Electric Oven, Electric Range, Free-Standing Range, Gas Cooktop, Disposal, Gas Water Heater, Microwave, Oven, Refrigerator, Washer
    • Laundry: Main Level
    Features
    • Breakfast Bar, Cathedral Ceiling(s), Den, Separate/Formal Dining Room, Entrance Foyer, Eat-in Kitchen, Great Room, Jetted Tub, Kitchen Island, Library, Pantry, Skylights, Walk-In Pantry, Window Treatments, Bedroom on Main Level, Bath in Primary Bedroom, Main Level Primary
    • Flooring: Carpet, Ceramic Tile, Hardwood, Varies
    • Windows: Drapes, Skylight(s)
    • Basement: Full,Finished,Sump Pump
    • Number of fireplaces: 1
    Interior area
    • Total structure area: 2,171
    • Total interior livable area: 2,171 sqft

    Property

    Parking
    • Total spaces: 2.5
    • Parking features: Attached, Garage, Other, See Remarks, Garage Door Opener
    • Attached garage spaces: 2.5
    Features
    • Patio & porch: Deck, Open, Porch
    • Exterior features: Deck, Sprinkler/Irrigation
    Lot
    • Size: 2,178 Square Feet
    • Dimensions: 46 x 88
    • Features: Cul-De-Sac, Irregular Lot
    Details
    • Parcel number: 142289069160000300110059
    • Special conditions: Standard

    Construction

    Type & style
    • Home type: Condo
    • Architectural style: Patio Home
    • Property subtype: Townhouse, Condominium, Single Family Residence
    • Attached to another structure: Yes
    Materials
    • Brick, Copper Plumbing
    • Roof: Asphalt
    Condition
    • Resale
    • Year built: 1995

    Utilities & green energy

    • Electric: Circuit Breakers
    • Sewer: Connected
    • Water: Connected, Public
    • Utilities for property: Cable Available, High Speed Internet Available, Sewer Connected, Water Connected

    Community & HOA

    Community
    • Subdivision: Hampton Hill Villas Condo
    HOA
    • Services included: Common Area Maintenance, Reserve Fund, Sewer, Snow Removal, Trash, Water
    • HOA fee: $595 monthly
    • HOA name: Bliss
    • HOA phone: 716-698-2787
    Location
    • Region: Williamsville

    Financial & listing details

    • Price per square foot: $254/sqft
    • Tax assessed value: $275,000
    • Annual tax amount: $6,038
    • Date on market: 8/13/2025
    • Cumulative days on market: 6 days
    • Listing terms: Cash,Conventional

    Price history

    DateEventPrice
    11/6/2025Sold$552,500+10.5%$254/sqft
    Source: NYSAMLSs #B1629787 Report a problem
    8/19/2025Pending sale$499,900$230/sqft
    Source: NYSAMLSs #B1629787 Report a problem
    8/13/2025Listed for sale$499,900+92.3%$230/sqft
    Source: NYSAMLSs #B1629787 Report a problem
    6/16/1998Sold$260,000-3.3%$120/sqft
    Source: Public Record Report a problem
    11/9/1995Sold$269,000$124/sqft
    Source: Public Record Report a problem

    Public tax history

    YearProperty taxesTax assessment
    2025-- $275,000
    2024-- $275,000 +56.8%
    2023-- $175,392
    2022-- $175,392
    2021-- $175,392
    2020-- $175,392
    2019-- $175,392 -2.3%
    2018-- $179,600
    2017$4,026 +110.4%$179,600 +29.2%
    2016$1,914 $139,000
    2015-- $139,000
    2014-- $139,000
    2013-- $139,000
    2012-- $139,000
    2011-- $139,000
    2010-- $139,000 -7.9%
    2009-- $151,000 +41.7%
    2008-- $106,600
    2007-- $106,600
    2006-- $106,600
    2005-- $106,600
    2004-- $106,600 +12.1%
    2003-- $95,100
    2002-- $95,100 -2.4%
    2001-- $97,400
    2000-- $97,400
    Find assessor info on the county website

    Neighborhood: 14221

    Nearby schools

    GreatSchools rating
    Schools provided by the listing agent
    • District: Williamsville

    Source: NYSAMLSs. This data may not be complete. We recommend contacting the local school district to confirm school assignments for this home.

    Sell for more on Zillow
    Get a Zillow Showcase℠ listing at no additional cost and you could sell for .
    $570,400
    2% more
    +$11,408
    With Zillow Showcase(estimated)
    $581,808