Skip main navigation
Sold for $625,000
  • $625,000

    59 Hidden Brook Trail #59, Bethel, CT 06801

    3beds
    3,130sqft
    Condominium, Townhouse
    Built in 2010
    -- sqft lot
    $682,500 Zestimate®
    $200/sqft
    $4,511 Estimated rent

    Home value

    $682,500

    $648,000 - $717,000

    $4,511/mo

    Zestimate® history
    Loading
    Loading...

    Owner options

    List your home for rent

    $4,511/mo

    Rent Zestimate®

    Find your next renter with Zillow Rental Manager. Plus, with online applications, you can quickly screen prospective tenants – for free.

    Learn more

    $4,511/mo

    Rent Zestimate®

    Refinance and save

    $4,678/mo

    Est. payment

    Refinancing to a lower rate could help reduce your monthly payments and save thousands over the life of the loan.

    See today's rates

    $4,678/mo

    Est. payment

    Explore your selling options

    Work with a Zillow partner agent

    Leverage their expertise and Zillow's premium Showcase listings to get your home seen by more buyers.

    Get started

    List with your own agent

    Get your home in front of millions of buyers by listing it on Zillow.

    Learn how to do it

    Sell it yourself

    Take full control of how buyers see your home on Zillow by listing For Sale by Owner (FSBO).

    List your home

    What's special

    Private deckAir conditioningGranite islandBethel meadowsClose to downtown bethelBreakfast areaBuilt-in coffee
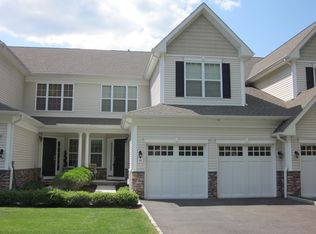
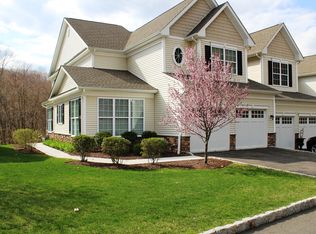
    It is rare to find such luxury at this price. With 3 bedrooms, 3.5 baths and more than 3200 finished square feet, this is one of the largest units in the initimate Bethel Meadows complex with 4 finished living levels and a true 2 car garage. No expense was spared in upgrades at the time of construction and the quality shines through. Gourmet kitchen with high-end appliances (Miele, SubZero and Wolf) including a built-in coffee/espresso maker. Granite island and a breakfast area that opens to a private deck overlooking the woods. Oversized mouldings, trey ceiling in dining room, spa-like primary bath and a finished walkout lower level with a full bath and black slate flooring throughout. There is even a private patio for this level! Four zones for heating and air conditioning, Bluetooth operated remote garage door openers, Nest thermostats. Go all the way upstairs to find a 4th level of living, just perfect for an artists studio, library or media room. Recent upgrades include newer HVAC (2021-22); water heater ~ 2019 and an air-scrubber to remove particulates. Bethel Meadows is a smaller Toll Brothers complex and, as such offers a neighborhood feel. There is a clubhouse, pool, fitness center, walking trails and lots of guest parking nearby. Close to downtown Bethel with plenty of restaurants, local grocer, shopping and entertainment.

    Zillow last checked:

    Listing updated:

    Listed by:

    Kristi Vaughan 203-733-6469,

    William Pitt Sotheby's Int'l 203-438-9531

    Bought with:

    Annpauline Creamer, RES.0815720

    Houlihan Lawrence

    Source: Smart MLS,MLS#: 170575970MLS Logo

    Facts & features

    Interior

    Bedrooms & bathrooms
    • Bedrooms: 3
    • Bathrooms: 4
    • Full bathrooms: 3
    • 1/2 bathrooms: 1
    Primary bedroom
    • Features: Full Bath, Walk-In Closet(s), Hardwood Floor
    • Level: Upper
    • Area: 486 Square Feet
    • Dimensions: 18 x 27
    Bedroom
    • Features: Hardwood Floor
    • Level: Upper
    • Area: 204 Square Feet
    • Dimensions: 12 x 17
    Bedroom
    • Features: Hardwood Floor
    • Level: Upper
    • Area: 143 Square Feet
    • Dimensions: 11 x 13
    Dining room
    • Features: Hardwood Floor
    • Level: Main
    • Area: 130 Square Feet
    • Dimensions: 10 x 13
    Family room
    • Features: Fireplace, Hardwood Floor
    • Level: Main
    • Area: 322 Square Feet
    • Dimensions: 14 x 23
    Kitchen
    • Features: Balcony/Deck, Granite Counters, Kitchen Island, Hardwood Floor
    • Level: Main
    • Area: 216 Square Feet
    • Dimensions: 12 x 18
    Living room
    • Features: Hardwood Floor
    • Level: Main
    • Area: 352 Square Feet
    • Dimensions: 16 x 22
    Loft
    • Features: Hardwood Floor
    • Level: Third,Upper
    • Area: 312 Square Feet
    • Dimensions: 12 x 26
    Rec play room
    • Features: French Doors, Full Bath, Tile Floor
    • Level: Lower
    • Area: 299 Square Feet
    • Dimensions: 13 x 23
    Heating
    • Forced Air, Zoned, Gas In Street
    Cooling
    • Central Air, Zoned
    Appliances
    • Included: Gas Range, Microwave, Subzero, Dishwasher, Washer, Dryer, Water Heater
    • Laundry: Upper Level
    Features
    • Basement: Full,Finished,Heated,Cooled,Storage Space,Sump Pump
    • Attic: Access Via Hatch
    • Number of fireplaces: 1
    Interior area
    • Total structure area: 3,130
    • Total interior livable area: 3,130 sqft
    • Finished area above ground: 2,558
    • Finished area below ground: 572

    Property

    Parking
    • Total spaces: 2
    • Parking features: Attached
    • Attached garage spaces: 2
    Features
    • Stories: 4
    • Patio & porch: Deck, Patio
    • Exterior features: Rain Gutters
    Lot
    • Features: Cul-De-Sac
    Details
    • Parcel number: 2599588
    • Zoning: DCD

    Construction

    Type & style
    • Home type: Condo
    • Architectural style: Townhouse
    • Property subtype: Condominium, Townhouse
    Materials
    • Vinyl Siding
    Condition
    • New construction: No
    • Year built: 2010
    Details
    • Builder model: Eastport Elite

    Utilities & green energy

    • Sewer: Public Sewer
    • Water: Public
    • Utilities for property: Underground Utilities

    Community & HOA

    Community
    • Subdivision: Grassy Plain
    HOA
    • Has HOA: Yes
    • Amenities included: Clubhouse, Exercise Room/Health Club, Guest Parking, Pool
    • Services included: Pool Service
    • HOA fee: $470 monthly
    Location
    • Region: Bethel

    Financial & listing details

    • Price per square foot: $200/sqft
    • Tax assessed value: $348,040
    • Annual tax amount: $9,895
    • Date on market: 9/24/2023

    Price history

    DateEventPrice
    9/21/2023Sold$625,000+4.2%$200/sqft
    Source: Smart MLS #170575970 Report a problem
    7/13/2023Pending sale$600,000$192/sqft
    Source: Smart MLS #170575970 Report a problem
    6/22/2023Listed for sale$600,000+23%$192/sqft
    Source: Smart MLS #170575970 Report a problem
    9/14/2020Sold$488,000-2.2%$156/sqft
    Source: Smart MLS #170302127 Report a problem
    9/2/2020Listed for sale$499,000$159/sqft
    Source: Berkshire Hathaway HomeServices New England Properties #170302127 Report a problem
    9/2/2020Pending sale$499,000$159/sqft
    Source: Berkshire Hathaway HomeServices New England Properties #170302127 Report a problem
    7/20/2020Price change$499,000-5.7%$159/sqft
    Source: Berkshire Hathaway HomeServices New England Properties #170302127 Report a problem
    6/9/2020Listed for sale$529,000$169/sqft
    Source: Berkshire Hathaway HomeServices New England Properties #170302127 Report a problem

    Public tax history

    Tax history is unavailable.

    Neighborhood: 06801

    Nearby schools

    GreatSchools rating
    Schools provided by the listing agent
    • High: Bethel

    Source: Smart MLS. This data may not be complete. We recommend contacting the local school district to confirm school assignments for this home.

    Get pre-qualified for a loan
    At Zillow Home Loans, we can pre-qualify you in as little as 5 minutes with no impact to your credit score.

    An equal housing lender. NMLS #10287.

    Sell for more on Zillow
    Get a Zillow Showcase℠ listing at no additional cost and you could sell for .
    $682,500
    2% more
    +$13,650
    With Zillow Showcase(estimated)
    $696,150