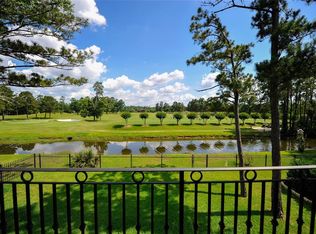
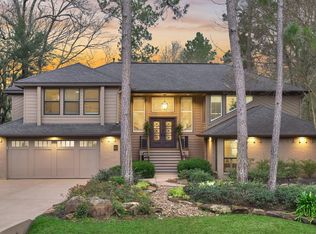
This fully renovated smart home is perched on the Tournament Course with breathtaking views. Walk over the private bridge to the TPC driving range, clubhouse & gym. The backyard is a private resort featuring a heated pool, 4-person sauna, cold plunge & dedicated CrossFit gym set on premium turf—all w/stunning golf course views & convenient access to the indoor fitness space. This fully renovated smart home offers nearly every feature controlled through an app. The kitchen is equipped w/Thermador appliances, a built-in coffee system, fridge w/custom cabinet panels, & wine chiller for effortless entertaining. Modern black-&-white finishes create a timeless, sophisticated aesthetic, while color-changing fireplaces in both the living room & primary suite add warmth & ambiance. A spacious downstairs gym can be converted into an additional bedroom. Located 5 minutes from Market Street, this exceptional home combines luxury living, resort-style amenities, & an unbeatable golf course setting.
Sold
Price Unknown
59 Huntsman's Horn Circle, The Woodlands, TX 77380
4beds
3,162sqft
Single Family Residence
Built in 1983
10,855 Square Feet Lot
$1,557,800 Zestimate®
$--/sqft
$4,519 Estimated rent
Home value
$1,557,800
$1.48M - $1.64M
$4,519/mo
Zestimate® history
Owner options
List your home for rent
$4,519/mo
Rent Zestimate®
Find your next renter with Zillow Rental Manager. Plus, with online applications, you can quickly screen prospective tenants – for free.
$4,519/mo
Rent Zestimate®
Refinance and save
Refinancing to a lower rate could help reduce your monthly payments and save thousands over the life of the loan.
Explore your selling options
Work with a Zillow partner agent
Leverage their expertise and Zillow's premium Showcase listings to get your home seen by more buyers.
Get startedList with your own agent
Get your home in front of millions of buyers by listing it on Zillow.
Learn how to do itSell it yourself
Take full control of how buyers see your home on Zillow by listing For Sale by Owner (FSBO).
List your homeWhat's special
Zillow last checked:
Listing updated:
Listed by:
Michael Seder,
eXp Realty LLC,
Patrick Seder,
eXp Realty LLC
Bought with:
Better Homes and Gardens Real Estate Gary Greene - The Woodlands
Source: eXp Realty,MLS#: 18656300
Facts & features
Interior
Bedrooms & bathrooms
- Bedrooms: 4
- Bathrooms: 4
- Full bathrooms: 3
- 1/2 bathrooms: 1
Rooms
- Room types: Family Room, Game Room, Utility Room
Heating
- Natural Gas
Cooling
- Ceiling Fan(s), Electric
Appliances
- Included: ENERGY STAR Qualified Appliances, Disposal, Refrigerator Included, Wine Refrigerator, Double Oven, Gas Oven, Microwave, Gas Range, Dishwasher
- Laundry: Electric Dryer Hookup, Gas Dryer Hookup, Washer Hookup
Features
- Balcony, High Ceilings, En-Suite Bath, Primary Bed - 2nd Floor, Split Plan, Walk-In Closet(s)
- Flooring: Tile, Wood
- Doors: Insulated Doors
- Windows: Insulated/Low-E windows, Window Coverings
- Number of fireplaces: 1
- Fireplace features: Electric
Interior area
- Total structure area: 3,162
- Total interior livable area: 3,162 sqft
Property
Parking
- Total spaces: 2
- Parking features: Attached, Garage Door Opener
- Attached garage spaces: 2
Features
- Stories: 2
- Patio & porch: Covered, Patio/Deck
- Exterior features: Outdoor Kitchen, Sprinkler System
- Has private pool: Yes
- Pool features: Gunite, Heated, In Ground, Pool With Hot Tub Attached
- Fencing: Back Yard
- On waterfront: Yes
- Waterfront features: Pond
Lot
- Size: 10,855 Square Feet
- Features: Back Yard, On Golf Course, Waterfront, 0 Up To 1/4 Acre
Details
- Parcel number: 198067
Construction
Type & style
- Home type: SingleFamily
- Architectural style: Contemporary/Modern
- Property subtype: Single Family Residence
Materials
- Stone
- Foundation: Slab
- Roof: Composition
Condition
- New construction: No
- Year built: 1983
Utilities & green energy
Green energy
- Energy efficient items: Thermostat, Lighting, HVAC
Community & HOA
Community
- Features: Subdivision Tennis Court
- Subdivision: Wdlnds Vil Grogans Ml 35
Location
- Region: Spring
Financial & listing details
- Tax assessed value: $624,939
- Annual tax amount: $9,129
- Date on market: 7/9/2026
- Cumulative days on market: 33 days
- Listing terms: Cash,Conventional
- Exclusions: See Exclusions List Attached
- Ownership: Full Ownership
- Road surface type: Concrete
Price history
| Date | Event | Price |
|---|---|---|
| 8/31/2026 | Sold | -- |
Source: eXp Realty #215738139 Report a problem | ||
| 8/13/2026 | Pending sale | $1,698,700$537/sqft |
Source:  HAR #18656300 Report a problem HAR #18656300 Report a problem | ||
| 7/9/2026 | Listed for sale | $1,698,700$537/sqft |
Source: HAR #18656300 Report a problem | ||
Public tax history
| Year | Property taxes | Tax assessment |
|---|---|---|
| 2025 | $7,040 -8.7% | $539,000 -3.1% |
| 2024 | $7,712 +3.2% | $556,000 +3.1% |
| 2023 | $7,470 | $539,510 +0.8% |
| 2022 | -- | $535,040 +20% |
| 2021 | $8,078 -4.7% | $445,870 -1.8% |
| 2020 | $8,478 +3.8% | $454,000 +5.3% |
| 2019 | $8,165 -6.6% | $431,000 -1.9% |
| 2018 | $8,742 -0.8% | $439,250 0% |
| 2017 | $8,810 -6.1% | $439,350 -1.1% |
| 2016 | $9,381 +84.3% | $444,040 |
| 2015 | $5,090 | $444,040 +88.3% |
| 2014 | $5,090 | $235,810 +2.2% |
| 2013 | -- | $230,660 |
| 2012 | -- | $230,660 +2.8% |
| 2011 | -- | $224,300 +10% |
| 2010 | -- | $203,910 +10% |
| 2009 | -- | $185,370 +10% |
| 2008 | -- | $168,520 +20.8% |
| 2007 | -- | $139,560 |
| 2006 | -- | $139,560 +0.9% |
| 2005 | -- | $138,300 |
| 2004 | -- | $138,300 |
| 2003 | -- | $138,300 |
| 2002 | -- | $138,300 |
| 2001 | -- | $138,300 |
Find assessor info on the county website
Neighborhood: Grogan's Mill
Nearby homes
- $717,200-- bd2 ba2.9k sqft61 Huntsmans Horn Cir, Spring, TX 77380Off Market
- $805,5004 bd4 ba3.4k sqft55 Huntsmans Horn Cir, Spring, TX 77380Off Market
- $900,3004 bd3 ba3k sqft63 Huntsmans Horn Cir, Spring, TX 77380Off Market
- $1,990,700-- bd2 ba3k sqft51 Huntsmans Horn Cir, Spring, TX 77380Off Market
- $675,0004 bd4 ba3.1k sqft62 Huntsmans Horn Cir, Spring, TX 77380For Sale
- $709,400-- bd3 ba3.2k sqft58 Huntsmans Horn Cir, Spring, TX 77380Off Market
- $714,1004 bd4 ba3.3k sqft66 Huntsmans Horn Cir, Spring, TX 77380Off Market
- $750,000-- bd3 ba2.9k sqft67 Huntsman Horn Cir, Spring, TX 77380Off Market
Nearby schools
GreatSchools rating
- 9/10Lamar Elementary SchoolGrades: PK-4Distance: 0.7 mi
- 9/10Knox Junior High SchoolGrades: 7-8Distance: 1.3 mi
- 8/10College Park High SchoolGrades: 9-12Distance: 3.9 mi
Schools provided by the listing agent
- Elementary: Lamar Elementary School (Conroe)
- Middle: Knox Junior High School
- High: The Woodlands College Park High School
Source: eXp Realty. This data may not be complete. We recommend contacting the local school district to confirm school assignments for this home.
Get a cash offer in 3 minutes
Find out how much your home could sell for in as little as 3 minutes with a no-obligation cash offer.
Estimated market value
$1,557,800
Get a cash offer in 3 minutes
Find out how much your home could sell for in as little as 3 minutes with a no-obligation cash offer.
Estimated market value
$1,557,800
- Texas
- Montgomery County
- Spring
- 77380
- Grogan's Mill
- 59 Huntsman's Horn Circle
