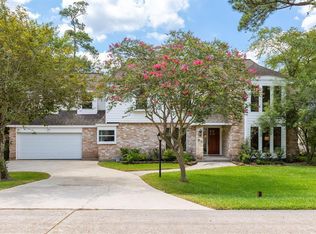
Beautifully updated home in a prime location! Across the street from the Tournament Player's Golf Course in the Woodlands, walking distance to restaurants and shops at Market Street, and close proximity to I-45 for that commute! This 4 bedroom/3.5 bath home offers an ideal floor plan with a freshly painted interior, hand scraped hardwood and tile flooring, wood beam ceilings, granite countertops, and abundant windows. The spacious kitchen features updated appliances, and the washer/dryer/fridge are included, making this home truly move-in ready. Formal dining room with adjacent wet bar is great for entertaining. Primary bedroom suite down; 3 bedrooms and game room up with vaulted ceiling. Additional updates include a one year old roof, 3 year old a/c, new pool filter, new window shades, and more! Step outside to enjoy a private fenced backyard with a beautiful sparkling pool to enjoy all summer long!
For sale
Price cut: $23.7K (9/24)
$675,000
62 Huntsmans Horn Cir, Spring, TX 77380
4beds
3,117sqft
Single Family Residence
Built in 1978
0.29 Acres Lot
$648,900 Zestimate®
$217/sqft
$-- HOA
What's special
- 6 days
- 421
- 20
Likely to sell faster than
Zillow last checked:
Listing updated:
Listed by:
Michael Seder TREC #0421100 832-381-8424,
eXp Realty LLC
Source: HAR,MLS#: 51249831
Facts & features
Interior
Bedrooms & bathrooms
- Bedrooms: 4
- Bathrooms: 4
- Full bathrooms: 3
- 1/2 bathrooms: 1
Primary bedroom
- Level: First
- Area: 240
- Dimensions: 16 x 15
Bedroom
- Level: Second
- Area: 176
- Dimensions: 16 x 11
Bedroom
- Level: Second
- Area: 195
- Dimensions: 15 x 13
Bedroom
- Level: Second
- Area: 144
- Dimensions: 12 x 12
Breakfast
- Level: First
- Area: 110
- Dimensions: 11 x 10
Dining room
- Features: Formal
- Level: First
- Area: 132
- Dimensions: 12 x 11
Other
- Level: Second
- Area: 240
- Dimensions: 16 x 15
Game room
- Level: Second
- Area: 320
- Dimensions: 20 x 16
Kitchen
- Level: First
- Area: 140
- Dimensions: 14 x 10
Living room
- Level: First
- Area: 352
- Dimensions: 22 x 16
Utility room
- Level: First
Heating
- Natural Gas
Cooling
- Ceiling Fan(s), Electric
Appliances
- Included: ENERGY STAR Qualified Appliances, Disposal, Double Oven, Electric Oven, Microwave, Gas Range, Dishwasher
- Laundry: Electric Dryer Hookup, Gas Dryer Hookup, Washer Hookup
Features
- Crown Molding, High Ceilings, Wet Bar, Primary Bed - 1st Floor, Split Plan
- Flooring: Carpet, Tile, Wood
- Windows: Window Coverings
- Number of fireplaces: 1
- Fireplace features: Gas Log
Interior area
- Total structure area: 3,117
- Total interior livable area: 3,117 sqft
Property
Parking
- Total spaces: 2
- Parking features: Attached, Garage Door Opener
- Attached garage spaces: 2
Features
- Stories: 2
- Patio & porch: Patio/Deck
- Exterior features: Sprinkler System
- Has private pool: Yes
- Pool features: Gunite, In Ground
- Has spa: Yes
- Spa features: Private
- Fencing: Back Yard,Full
Lot
- Size: 0.29 Acres
- Features: Back Yard, Near Golf Course, Wooded, 1/4 Up to 1/2 Acre
Details
- Parcel number: 196988
Construction
Type & style
- Home type: SingleFamily
- Architectural style: Traditional
- Property subtype: Single Family Residence
Materials
- Brick, Wood Siding
- Foundation: Slab
- Roof: Composition
Condition
- New construction: No
- Year built: 1978
Utilities & green energy
- Water: Water District
Green energy
- Energy efficient items: Thermostat, HVAC, Other Energy Features
Community & HOA
Community
- Features: Subdivision Tennis Court
- Subdivision: The Woodlands Grogans 18
Location
- Region: Spring
Financial & listing details
- Price per square foot: $217/sqft
- Tax assessed value: $559,287
- Annual tax amount: $7,872
- Date on market: 9/24/2026
- Listing terms: Cash,Conventional,FHA,VA Loan
- Exclusions: See Exclusions List Attached
- Ownership: Full Ownership
- Road surface type: Concrete, Curbs
Estimated market value
$648,900
$616,000 - $681,000
$6,367/mo
Price history
| Date | Event | Price |
|---|---|---|
| 9/24/2026 | Price change | $675,000-3.4%$217/sqft |
Source:  HAR #51249831 Report a problem HAR #51249831 Report a problem | ||
| 7/21/2026 | Listed for sale | $698,700+60.6%$224/sqft |
Source: HAR #73382810 Report a problem | ||
| 8/2/2010 | Sold | -- |
Source: Agent Provided Report a problem | ||
| 6/19/2010 | Listed for sale | $435,000$140/sqft |
Source: RE/MAX The Woodlands & Spring #72262217 Report a problem | ||
Public tax history
| Year | Property taxes | Tax assessment |
|---|---|---|
| 2025 | $4,346 -22.8% | $464,809 +10% |
| 2024 | $5,633 +11.7% | $422,554 +10% |
| 2023 | $5,042 | $384,140 +0.8% |
| 2022 | -- | $380,960 +20% |
| 2021 | $5,666 +3.6% | $317,470 +6.3% |
| 2020 | $5,469 +8.8% | $298,540 +10% |
| 2019 | $5,025 -19% | $271,400 -14.2% |
| 2018 | $6,203 -0.8% | $316,240 |
| 2017 | $6,250 -2.2% | $316,240 +3% |
| 2016 | $6,388 +10.2% | $307,090 +4.4% |
| 2015 | $5,798 | $294,120 +10% |
| 2014 | $5,798 | $267,380 +10% |
| 2013 | -- | $243,070 +10% |
| 2012 | -- | $220,970 -40.5% |
| 2011 | -- | $371,630 +43% |
| 2010 | -- | $259,890 +10% |
| 2009 | -- | $236,260 +10% |
| 2008 | -- | $214,780 +11.1% |
| 2007 | -- | $193,380 +4.7% |
| 2006 | -- | $184,770 +11% |
| 2005 | -- | $166,430 |
| 2004 | -- | $166,430 |
| 2003 | -- | $166,430 |
| 2002 | -- | $166,430 +9.9% |
| 2001 | -- | $151,430 |
Find assessor info on the county website
Monthly payment
Est. payment
Payment breakdown
Explore the cost of this home by adjusting the details. Changes won't be saved.Climate risks
Neighborhood: Grogan's Mill
Nearby schools
Schools provided by the listing agent
- Elementary: Lamar Elementary School (Conroe)
- Middle: Knox Junior High School
- High: The Woodlands College Park High School
Source: HAR. This data may not be complete. We recommend contacting the local school district to confirm school assignments for this home.
Similar homes
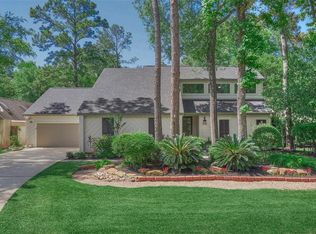
- $660,0004 bd3 ba2.6k sqft21 Wakerobin Ct, Spring, TX 77380For Sale
 MLS ID #74798509, Lisa Hager, CB&A, Realtors. HAR
 - $695,0004 bd3 ba2.5k sqft10715 E Timberwagon Cir, Spring, TX 77380For Sale
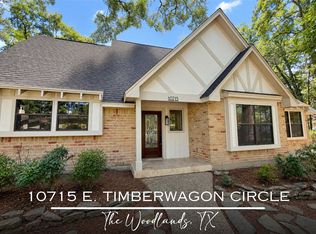 MLS ID #48472229, Tina Whalen, RE/MAX East. HAR
 - $630,0003 bd2 ba1.9k sqft76 Woodhaven Wood Dr, Spring, TX 77380For Sale
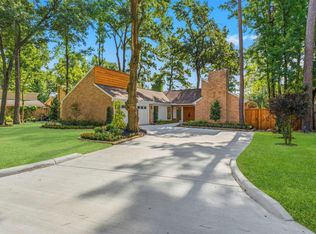 MLS ID #97783152, Jeni Mitchell, Nan & Company Properties - Woodlands Office. HAR
 - $650,0004 bd3 ba2.8k sqft18 S Slash Pine Park, Spring, TX 77380For Sale
 MLS ID #43124350, Deanna Bowman, Keller Williams Realty The Woodlands. HAR
