You won't find a better complete top to bottom remodel on the market. Walk in to a modern vaulted ceiling open air loft style great room accented by a custom tiled fireplace, dramatic stairway, walls of windows, open to chef style kitchen featuring shaker style cabinets and premium quartz countertops. Experience the serene primary bath accented by custom tile work for tub and walk in shower. Upstairs loft/game room/study connects secondary rooms and bath. This exquisite home sits on large lot with huge backyard. Home features: New Exterior siding and paint, roof, Luxury vinyl floors, kitchen countertops and cabinets, full primary bath remodel, full secondary remodel, all new windows and sliding doors, and interior paint - come see for yourself...call for private tour.
For sale
$450,000
29 Kittiwake Ct, Spring, TX 77380
3beds
1,908sqft
Single Family Residence
Built in 1978
8,468 Square Feet Lot
$430,800 Zestimate®
$236/sqft
$-- HOA
What's special
Custom tiled fireplaceHuge backyardLarge lotInterior paintWalls of windowsLuxury vinyl floorsPremium quartz countertops
- 4 days
- 140
- 33
Likely to sell faster than
Zillow last checked:
Listing updated:
Listed by:
Matt Powell TREC #0489021 832-283-1800,
RE/MAX Universal
Source: HAR,MLS#: 70557836
Facts & features
Interior
Bedrooms & bathrooms
- Bedrooms: 3
- Bathrooms: 3
- Full bathrooms: 2
- 1/2 bathrooms: 1
Primary bedroom
- Level: First
- Area: 196
- Dimensions: 14X14
Bedroom
- Level: Second
- Area: 144
- Dimensions: 12x12
Bedroom
- Level: Second
- Area: 144
- Dimensions: 12X12
Dining room
- Level: First
- Area: 168
- Dimensions: 14x12
Family room
- Level: First
- Area: 300
- Dimensions: 20x15
Game room
- Level: Second
- Area: 210
- Dimensions: 15x14
Kitchen
- Level: First
- Area: 210
- Dimensions: 15x14
Heating
- Natural Gas
Cooling
- Electric
Appliances
- Included: Disposal, Gas Oven, Microwave, Gas Range, Dishwasher
- Laundry: Electric Dryer Hookup, Gas Dryer Hookup, Washer Hookup
Features
- Balcony, High Ceilings, Vaulted Ceiling, Primary Bed - 1st Floor
- Flooring: Engineered Hardwood, Tile, Vinyl
- Number of fireplaces: 1
- Fireplace features: Wood Burning
Interior area
- Total structure area: 1,908
- Total interior livable area: 1,908 sqft
Property
Parking
- Total spaces: 2
- Parking features: Attached
- Attached garage spaces: 2
Features
- Stories: 2
Lot
- Size: 8,468 Square Feet
- Features: Near Golf Course, 0 Up To 1/4 Acre
Details
- Parcel number: 197238
Construction
Type & style
- Home type: SingleFamily
- Architectural style: Contemporary
- Property subtype: Single Family Residence
Materials
- Cement Siding, Wood Siding
- Foundation: Slab
- Roof: Composition
Condition
- New construction: No
- Year built: 1978
Utilities & green energy
- Water: Water District
Community & HOA
Community
- Subdivision: Wdlnds Village Grogans Mill
HOA
- Amenities included: Basketball Court, Boat Ramp, Dog Park, Jogging Path, Park, Picnic Area, Playground, Pond, Pool, Sport Court, Stocked Pond
Location
- Region: Spring
Financial & listing details
- Price per square foot: $236/sqft
- Tax assessed value: $274,948
- Annual tax amount: $4,486
- Date on market: 11/5/2026
- Road surface type: Concrete
Estimated market value
$430,800
$409,000 - $452,000
$2,480/mo
Price history
| Date | Event | Price |
|---|---|---|
| 11/5/2026 | Listed for sale | $450,000$236/sqft |
Source:  HAR #70557836 Report a problem | ||
Public tax history
| Year | Property taxes | Tax assessment |
|---|---|---|
| 2025 | -- | $274,948 -11.8% |
| 2024 | $4,656 +7.9% | $311,748 +20% |
| 2023 | $4,314 | $259,790 +14.4% |
| 2022 | -- | $227,170 +20% |
| 2021 | $1,063 +1.9% | $189,310 +4.5% |
| 2020 | $1,044 -0.7% | $181,130 -1.2% |
| 2019 | $1,051 -66.5% | $183,270 -4.8% |
| 2018 | $3,136 +171.2% | $192,610 |
| 2017 | $1,156 +2.4% | $192,610 +9.8% |
| 2016 | $1,129 -7% | $175,490 +10% |
| 2015 | $1,214 | $159,540 +10% |
| 2014 | $1,214 | $145,040 +10% |
| 2013 | -- | $131,850 |
| 2012 | -- | $131,850 |
| 2011 | -- | $131,850 +5.4% |
| 2010 | -- | $125,090 +10% |
| 2009 | -- | $113,720 +10% |
| 2008 | -- | $103,380 +10% |
| 2007 | -- | $93,980 |
| 2006 | -- | $93,980 -1.1% |
| 2005 | -- | $95,000 |
| 2004 | -- | $95,000 +40.1% |
| 2003 | -- | $67,810 |
| 2002 | -- | $67,810 |
| 2001 | -- | $67,810 |
Find assessor info on the county website
Monthly payment
Est. payment
Payment breakdown
Explore the cost of this home by adjusting the details. Changes won't be saved.Climate risks
Neighborhood: Grogan's Mill
Nearby schools
Schools provided by the listing agent
- Elementary: Lamar Elementary School (Conroe)
- Middle: Knox Junior High School
- High: The Woodlands College Park High School
Source: HAR. This data may not be complete. We recommend contacting the local school district to confirm school assignments for this home.


Similar homes
- $415,0004 bd3 ba1.9k sqft4 River Birch Ln, The Woodlands, TX 77380For Sale
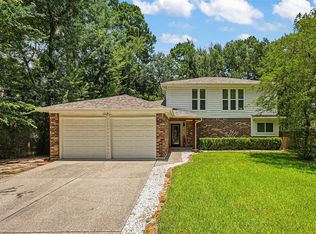 MLS ID #70037932, Nicky Gomez, CB&A, Realtors. HAR
- $475,0003 bd2 ba2.6k sqft12006 Acorn Oak St, Spring, TX 77380For Sale
 MLS ID #60615296, David Wilson, Belinda Cox Properties. HAR
- $430,0003 bd2 ba1.5k sqft3207 Chaparral Way, Spring, TX 77380For Sale
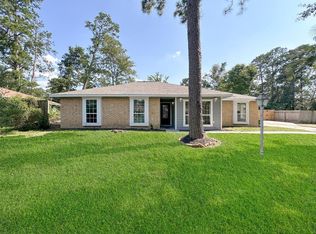 MLS ID #33209459, Carlos Gomez, Walzel Properties - Corporate Office. HAR
- $390,0003 bd3 ba1.8k sqft1810 N Red Cedar Cir, Spring, TX 77380For Sale
 MLS ID #72016087, Sally Harris, Coldwell Banker Realty - The Woodlands. HAR
