Located in the beautiful Loretto area (less than a mile from West Marion Elementary School) and nestled in a peaceful cul-de-sac of the newly developed Limestone Springs Subdivision is where you will find this adorable brick ranch ready to be called home! Come on in to be greeted by a desirable open concept that starts in the airy living room. The living room has high cathedral ceilings for that extra roomy feel and is laid with a soothing luxury vinyl plank floor that is brightened by the duo of sun-enticing windows and quartet of overhead lights. Flowing from this area is a dazzling kitchen showcasing beautiful granite countertops and an assortment of elegant cabinetry. The kitchen is equipped with sleek stainless-steel appliances that shine under the array of recessed lights while the tiled backsplash ties all of these first-class finishes together and compliments the granite countertops perfectly... Plus there is a lovely island glowing under a pair of stylish pendant lights. Then be sure to admire the charming details such as the transom over the doorway as you make your way to the primary suite. The primary suite is situated on its own wing of the home and is a spacious bedroom with a decorative tray ceiling, plush carpet, and a private ensuite bathroom. This bathroom is a remarkable display of magnificent tile work from the luxurious marble print on the floor to the lavish tile caressed around the refreshing walk-in shower and tranquil soaking tub. This bathroom also features a fashionable granite topped dual vanity and an awesome walk-in closet furnished with delightful built-ins not to mention the additional storage closet with more built-ins! This wing of the home is accompanied by the entrance to the attached 2-car garage and large utility room complete with a handy sink and nifty hanging station. To the other wing of the home are 2 more generously sized bedrooms and another full bath sporting similar qualities as the primary. Outside you have a covered rear patio that offers an incredible view of the rural landscape making it the perfect spot to unwind after a long day plus a quaint backyard that is ideal for the kids and pets to play. Call CHASE LANCASTER for the grand tour today! ***NOTE: WE DO NOT PAY COMMISSION ON SELLER PAID CLOSING COSTS AND PRE-PAID ITEMS***
Sold for $285,000
Tax assessed value
$285,000
59 Irma Ln, Loretto, KY 40037
3beds
1,552sqft
Single Family Residence
Built in 2021
0.38 Acres Lot
$302,600 Zestimate®
$184/sqft
$1,871 Estimated rent
Home value
$302,600
$287,000 - $318,000
$1,871/mo
Zestimate® history
Owner options
List your home for rent
$1,871/mo
Rent Zestimate®
Find your next renter with Zillow Rental Manager. Plus, with online applications, you can quickly screen prospective tenants – for free.
$1,871/mo
Rent Zestimate®
Refinance and save
$1,791/mo
Est. payment
Refinancing to a lower rate could help reduce your monthly payments and save thousands over the life of the loan.
$1,791/mo
Est. payment
Explore your selling options
Work with a Zillow partner agent
Leverage their expertise and Zillow's premium Showcase listings to get your home seen by more buyers.
Get startedList with your own agent
Get your home in front of millions of buyers by listing it on Zillow.
Learn how to do itSell it yourself
Take full control of how buyers see your home on Zillow by listing For Sale by Owner (FSBO).
List your homeWhat's special
Zillow last checked:
Listing updated:
Listed by:
Charles Lancaster, Jr 270-692-7270,
The Lancaster Agency Inc
Bought with:
Non-member Agent
Non-Member Office
Source: My State MLS,MLS#: 11335089
Facts & features
Interior
Bedrooms & bathrooms
- Bedrooms: 3
- Bathrooms: 2
- Full bathrooms: 2
Rooms
- Room types: En Suite, First Floor Bathroom, First Floor Master Bedroom, Kitchen, Laundry Room, Living Room, Walk-in Closet
Kitchen
- Features: Eat-in Kitchen, Granite Counters
Basement
- Area: 0
Heating
- Electric, Heat Pump
Cooling
- Central
Features
- Flooring: Carpet
- Has basement: No
- Has fireplace: No
Interior area
- Total structure area: 1,552
- Total interior livable area: 1,552 sqft
- Finished area above ground: 1,552
Property
Parking
- Total spaces: 2
- Parking features: Attached
- Garage spaces: 2
Features
- Stories: 1
- Patio & porch: Patio
Lot
- Size: 0.38 Acres
Details
- Parcel number: 03001717
- Lease amount: $0
Construction
Type & style
- Home type: SingleFamily
- Architectural style: Ranch
- Property subtype: Single Family Residence
Materials
- Frame, Brick Siding
- Roof: Asphalt
Condition
- New construction: No
- Year built: 2021
Utilities & green energy
- Electric: Amps(0)
- Sewer: Municipal
- Water: Municipal
Community & HOA
Community
- Subdivision: Limestone Springs
HOA
- Has HOA: No
Location
- Region: Loretto
Financial & listing details
- Price per square foot: $184/sqft
- Tax assessed value: $285,000
- Annual tax amount: $2,509
- Date on market: 11/15/2025
- Date available: 08/22/2024
Price history
| Date | Event | Price |
|---|---|---|
| 10/16/2024 | Sold | $285,000-1.7%$184/sqft |
Source: My State MLS #11335089 Report a problem | ||
| 8/22/2024 | Listed for sale | $289,900$187/sqft |
Source: My State MLS #11335089 Report a problem | ||
Public tax history
| Year | Property taxes | Tax assessment |
|---|---|---|
| 2025 | $2,509 +13% | $285,000 +14% |
| 2024 | $2,220 -1% | $250,000 |
| 2023 | $2,243 -0.8% | $250,000 |
| 2022 | $2,260 | $250,000 |
Find assessor info on the county website
Neighborhood: 40037
Nearby homes
- $434,500-- bd-- ba2.7k sqft69 Irma Ln, Loretto, KY 40037Off Market
- $308,500-- bd-- ba1.6k sqft28 Irma Ln, Loretto, KY 40037Off Market
- $299,800-- bd-- ba1.6k sqft35 Felix Ln, Loretto, KY 40037Off Market
- $339,9003 bd2 ba-- sqft6 Irma Ln, Loretto, KY 40037For Sale
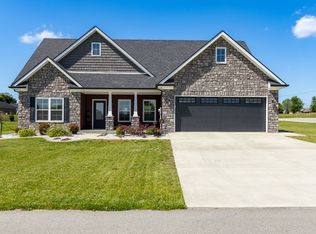
- $273,800-- bd-- ba1.6k sqft83 Felix Ln, Loretto, KY 40037Off Market
- $332,700-- bd-- ba1.7k sqft14 Felix Ln, Loretto, KY 40037Off Market
- $281,900-- bd-- ba1.6k sqft11 Felix Ln, Loretto, KY 40037Off Market
- $233,4003 bd2 ba1.4k sqft4378 Frogtown Rd, Loretto, KY 40037Off Market
Nearby schools
GreatSchools rating
- 9/10West Marion Elementary SchoolGrades: PK-5Distance: 6.5 mi
- 8/10Marion County Middle SchoolGrades: 6-8Distance: 3.2 mi
- 7/10Marion County High SchoolGrades: 9-12Distance: 8.9 mi


Get pre-qualified for a loan
At Zillow Home Loans, we can pre-qualify you in as little as 5 minutes with no impact to your credit score.An equal housing lender. NMLS #10287.
- Kentucky
- Marion County
- Loretto
- 40037
- 59 Irma Ln
