Welcome to Rock River Homes Cedar Creek floor plan now being offered in the Anchorage Subdivision in Mecklenburg County on just over a half acre! This modern craftsman style home is a 1,514 sqft. open floor plan that offers 3 bedrooms and 2 full baths! Just inside the front door you are greeted with a soaring ceiling with an active dormer, recessed lighting & oversized windows! The kitchen is complete with LVP flooring, upgraded Level 2 granite countertops, an island, pantry, Merillat cabinetry & more! The generous primary bedroom does not disappoint with 9 ft. ceilings & primary bath ensuite! Nothing is missing here from the conditioned crawlspace, air sealing package, 14 SEER Trane heat pump & a One Year Builders Home Warranty! The Anchorage Subdivision is just minutes from 85 making your commute to Richmond or NC easy! Enjoy the local deli, waterfront dining, Rosemont winery, coffee shops, & more! End your home search today and enjoy the peace of mind this new home offers! Accepting offers now with a completion date of July 2025! Your home at the lake awaits!
Sold for $329,900
$329,900
59 Jamestown Ln, Bracey, VA 23919
3beds
1,514sqft
Single Family Residence
Built in 2025
0.52 Acres Lot
$337,800 Zestimate®
$218/sqft
$2,325 Estimated rent
Home value
$337,800
Estimated sales range
Not available
$2,325/mo
Zestimate® history
Owner options
List your home for rent
$2,325/mo
Rent Zestimate®
Find your next renter with Zillow Rental Manager. Plus, with online applications, you can quickly screen prospective tenants – for free.
$2,325/mo
Rent Zestimate®
Refinance and save
$2,028/mo
Est. payment
Refinancing to a lower rate could help reduce your monthly payments and save thousands over the life of the loan.
$2,028/mo
Est. payment
Explore your selling options
Work with a Zillow partner agent
Leverage their expertise and Zillow's premium Showcase listings to get your home seen by more buyers.
Get startedList with your own agent
Get your home in front of millions of buyers by listing it on Zillow.
Learn how to do itSell it yourself
Take full control of how buyers see your home on Zillow by listing For Sale by Owner (FSBO).
List your homeWhat's special
Recessed lightingLvp flooringSoaring ceilingOversized windowsActive dormerMerillat cabinetry
Zillow last checked:
Listing updated:
Listed by:
Carol Dinsmore 804-240-6297,
Keller Williams
Bought with:
Carol Dinsmore, 0225222617
Keller Williams
Source: CVRMLS,MLS#: 2508501 Originating MLS: Central Virginia Regional MLS
Originating MLS: Central Virginia Regional MLSFacts & features
Interior
Bedrooms & bathrooms
- Bedrooms: 3
- Bathrooms: 2
- Full bathrooms: 2
Other
- Description: Tub & Shower
- Level: First
Heating
- Heat Pump, None
Cooling
- Heat Pump
Appliances
- Included: Dishwasher, Exhaust Fan, Electric Cooking, Electric Water Heater, Microwave, Self Cleaning Oven
- Laundry: Washer Hookup, Dryer Hookup
Features
- Bedroom on Main Level, Ceiling Fan(s), Cathedral Ceiling(s), Dining Area, Granite Counters, High Ceilings, Kitchen Island, Bath in Primary Bedroom, Main Level Primary, Pantry, Recessed Lighting, Walk-In Closet(s)
- Flooring: Partially Carpeted, Vinyl
- Windows: Screens
- Basement: Crawl Space
- Attic: Access Only
Interior area
- Total interior livable area: 1,514 sqft
- Finished area above ground: 1,514
- Finished area below ground: 0
Property
Parking
- Parking features: Driveway, Off Street, Oversized, Unpaved
- Has uncovered spaces: Yes
Features
- Levels: One
- Stories: 1
- Patio & porch: Rear Porch, Front Porch, Stoop, Porch
- Exterior features: Lighting, Porch, Unpaved Driveway
- Pool features: None
Lot
- Size: 0.52 Acres
- Features: Cleared, Dead End, Landscaped, Sloped
- Topography: Sloping
Details
- Parcel number: 203c0003011
- Special conditions: Corporate Listing
Construction
Type & style
- Home type: SingleFamily
- Architectural style: Craftsman
- Property subtype: Single Family Residence
Materials
- Drywall, Frame, Vinyl Siding
- Roof: Shingle
Condition
- New Construction,Under Construction
- New construction: Yes
- Year built: 2025
Utilities & green energy
- Sewer: Septic Tank
- Water: Community/Coop, Shared Well
Community & HOA
Community
- Security: Smoke Detector(s)
- Subdivision: None
HOA
- Has HOA: Yes
- HOA fee: $95 annually
Location
- Region: Bracey
Financial & listing details
- Price per square foot: $218/sqft
- Date on market: 11/17/2025
- Ownership: Corporate
- Ownership type: Corporation
- Road surface type: Graded
Price history
| Date | Event | Price |
|---|---|---|
| 8/14/2025 | Sold | $329,900$218/sqft |
Source:  CVRMLS #2508501 Report a problem CVRMLS #2508501 Report a problem | ||
| 6/9/2025 | Pending sale | $329,900$218/sqft |
Source: CVRMLS #2508501 Report a problem | ||
| 4/4/2025 | Listed for sale | $329,900$218/sqft |
Source: CVRMLS #2508501 Report a problem | ||
Public tax history
Tax history is unavailable.
Neighborhood: 23919
Nearby homes
- $40,0001.75 Acres10-11 Twelve Jamestown Rd, Bracey, VA 23919Sold

- $20,0001 Acres4 Jamestown Ln, Bracey, VA 23919Sold
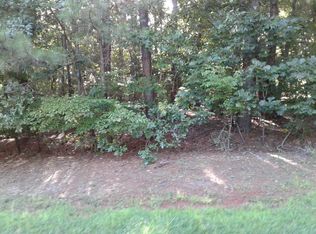
- $304,9003 bd2 ba1.5k sqft136 Jamestown Ln, Bracey, VA 23919For Sale

- $41,5000.79 Acres2 Jamestown Ln, Bracey, VA 23919Sold

- $330,9003 bd2 ba1.5k sqft26 Jamestown Ln, Bracey, VA 23919Off Market
- $751,7002 bd2 ba1.8k sqft399 Colonial Dr, Bracey, VA 23919Off Market
- $320,0003 bd2 ba1.8k sqft99 Jamestown Ln, Bracey, VA 23919Sold
- $324,9003 bd2 ba1.5k sqft141 Jamestown Ln, Bracey, VA 23919New Construction
- $385,0004 bd3 ba4k sqft100 Jamestown Ln, Bracey, VA 23919Sold
Nearby schools
GreatSchools rating
- 8/10Lacrosse Elementary SchoolGrades: PK-5Distance: 8.1 mi
- 5/10Mecklenburg County Middle SchoolGrades: 6-8Distance: 14.3 mi
- 4/10Mecklenburg County High SchoolGrades: 9-12Distance: 14.4 mi
Schools provided by the listing agent
- Elementary: South Hill
- Middle: Mecklenburg County
- High: Mecklenburg County
Source: CVRMLS. This data may not be complete. We recommend contacting the local school district to confirm school assignments for this home.


Get pre-qualified for a loan
At Zillow Home Loans, we can pre-qualify you in as little as 5 minutes with no impact to your credit score.An equal housing lender. NMLS #10287.
- Virginia
- Mecklenburg County
- Bracey
- 23919
- 59 Jamestown Ln
Nearby cities
Nearby zip codes
Other Bracey Topics
