This is a rare opportunity to purchase a classic, bright, move-in ready Colonial on an amazing, private .63 acre parcel in the prestigious Larchmont Manor neighborhood. This prime, walkable location offers easy access to the Larchmont train station, all village amenities (library, shops, restaurants, parks), elementary, middle and high schools, private clubs, and the boating paradise that is the Long Island Sound. The 3,094SF recently renovated interior boasts a compelling ratio of 5 bedrooms to 4 full bathrooms. The room layout is open while still maintaining thoughtfully delineated living spaces. The large eat-in kitchen is modern and super functional, and the luminous family room is both warm and inviting. Additional features include beautiful hardwood floors, lower level bonus recreation spaces, an abundance of windows and natural light, and a coherently modern esthetic. The exterior appeal is enhanced with a tall evergreen privacy hedge, recently installed John Hardie plank siding, and an elegant slate roof. Ample parking options include a 1-car, attached garage and several driveway spaces. A judiciously attached storage shed is perfect for outdoor furniture and sports equipment. The property is superlative with its uniquely large .63 acres lot, deliberate and mature plantings, and complete privacy. The expansive view of this natural oasis can be relished from the brick patio or the wood deck and the possibilities for play are endless. Ready for immediate occupancy, this unique property also offers expansion and enhancement possibilities to savvy buyers with a vision and those wishing to combine a vibrant location with a bucolic, natural retreat!
Sold for $2,835,000
$2,835,000
59 Larchmont Avenue, Larchmont, NY 10538
5beds
3,094sqft
Single Family Residence, Residential
Built in 1941
0.63 Acres Lot
$3,042,300 Zestimate®
$916/sqft
$7,614 Estimated rent
Home value
$3,042,300
$2.71M - $3.41M
$7,614/mo
Zestimate® history
Owner options
List your home for rent
$7,614/mo
Rent Zestimate®
Find your next renter with Zillow Rental Manager. Plus, with online applications, you can quickly screen prospective tenants – for free.
$7,614/mo
Rent Zestimate®
Refinance and save
$19,037/mo
Est. payment
Refinancing to a lower rate could help reduce your monthly payments and save thousands over the life of the loan.
$19,037/mo
Est. payment
Explore your selling options
Work with a Zillow partner agent
Leverage their expertise and Zillow's premium Showcase listings to get your home seen by more buyers.
Get startedList with your own agent
Get your home in front of millions of buyers by listing it on Zillow.
Learn how to do itSell it yourself
Take full control of how buyers see your home on Zillow by listing For Sale by Owner (FSBO).
List your homeWhat's special
Zillow last checked:
Listing updated:
Listed by:
Nathalie Clark 917-825-4323,
Julia B Fee Sothebys Int. Rlty 914-834-0270
Bought with:
May W. Burke, 10401240128
Compass Greater NY, LLC
Source: OneKey® MLS as distributed by MLS GRID,MLS#: 820111
Facts & features
Interior
Bedrooms & bathrooms
- Bedrooms: 5
- Bathrooms: 5
- Full bathrooms: 4
- 1/2 bathrooms: 1
Other
- Description: SECOND FLOOR: Large primary suite, primary bedroom with walk-in closet and renovated primary in-suite bathroom with double vanity, large shower, soaking bathtub - bedroom with front yard view - bedroom with garden view - renovated hall bathroom with double vanity, shower/tub combination - bedroom with front yard view - renovated in-suite bathroom - bedroom ideal for guests or Au Pair with side yard view - renovated in-suite bathroom - back staircase to kitchen, deck or garage
- Level: Second
Other
- Description: FIRST FLOOR: Large entrance foyer with coat closet - Powder room - Formal dining room with large bay window and swinging door to kitchen - Formal living room spanning the width of the house with large bay window, sliding door to deck, and centered wood-burning fireplace - modern kitchen with island counter seating, garden view, generous counter space, stainless steel appliances - large informal dining space with sliding door to deck and barn doors to living room - family room with vaulted ceiling, an accent brick wall, sliding door to brick patio.
- Level: First
Other
- Description: ATTIC: Partial attic with walk-up stairs, standing room, subfloor, utilities, foam insulation, and generous storage space.
- Level: Third
Other
- Description: LOWER LEVEL: Large partial basement: versatile bonus spaces with walk-out section, 800 SF recreation room, laundry area, utility room, and closets.
- Level: Lower
Other
- Description: GARAGE/SHED: Large 1-car attached garage. Attached storage shed accessible from backyard.
- Level: Other
Heating
- Forced Air, Hydro Air
Cooling
- Central Air, Ductwork
Appliances
- Included: Cooktop, Dishwasher, Dryer, Exhaust Fan, Gas Oven, Microwave, Oven, Refrigerator, Stainless Steel Appliance(s), Washer, Gas Water Heater
- Laundry: In Basement
Features
- Cathedral Ceiling(s), Chandelier, Eat-in Kitchen, Entrance Foyer, Formal Dining, Kitchen Island, Primary Bathroom, Soaking Tub
- Flooring: Hardwood
- Windows: Bay Window(s), Double Pane Windows, Floor to Ceiling Windows, Oversized Windows, Screens
- Basement: Partial,Partially Finished,Walk-Out Access
- Attic: Full,Stairs,Unfinished
- Number of fireplaces: 1
- Fireplace features: Living Room, Wood Burning
Interior area
- Total structure area: 3,094
- Total interior livable area: 3,094 sqft
Property
Parking
- Total spaces: 3
- Parking features: Attached, Driveway, Garage Door Opener
- Garage spaces: 1
- Has uncovered spaces: Yes
Features
- Levels: Two
- Patio & porch: Deck, Patio
- Fencing: Back Yard,Partial
Lot
- Size: 0.63 Acres
Details
- Parcel number: 3201007000000110000384
- Special conditions: None
- Other equipment: Generator, Irrigation Equipment
Construction
Type & style
- Home type: SingleFamily
- Architectural style: Colonial
- Property subtype: Single Family Residence, Residential
Condition
- Year built: 1941
Utilities & green energy
- Sewer: Public Sewer
- Water: Public
- Utilities for property: Cable Connected, Electricity Connected, Natural Gas Connected, Phone Connected, Sewer Connected, Trash Collection Public, Water Connected
Community & HOA
Community
- Security: Security System, Smoke Detector(s), Video Cameras
HOA
- Has HOA: No
Location
- Region: Larchmont
Financial & listing details
- Price per square foot: $916/sqft
- Tax assessed value: $2,750,000
- Annual tax amount: $59,288
- Date on market: 3/11/2025
- Cumulative days on market: 9 days
- Listing agreement: Exclusive Right To Sell
- Inclusions: Window treatments, light fixtures (except D/R ceiling light), 2 attached bookcases in FR, fireplace equipment, portable generator, 2nd refrigerator
- Exclusions: Dining Room ceiling light fixture
- Electric utility on property: Yes
Price history
| Date | Event | Price |
|---|---|---|
| 6/27/2025 | Sold | $2,835,000+1.4%$916/sqft |
Source:  OneKey® MLS as distributed by MLS GRID #820111 Report a problem OneKey® MLS as distributed by MLS GRID #820111 Report a problem | ||
| 3/20/2025 | Pending sale | $2,795,000$903/sqft |
Source: OneKey® MLS as distributed by MLS GRID #820111 Report a problem | ||
| 3/11/2025 | Listed for sale | $2,795,000+24.2%$903/sqft |
Source: OneKey® MLS as distributed by MLS GRID #820111 Report a problem | ||
| 7/6/2015 | Sold | $2,250,000$727/sqft |
Source: OneKey® MLS as distributed by MLS GRID #H4513445 Report a problem | ||
| 4/8/2015 | Listed for sale | $2,250,000+25.5%$727/sqft |
Source: Houlihan Lawrence #4513445 Report a problem | ||
| 2/5/2013 | Sold | $1,792,500-4.4%$579/sqft |
Source: OneKey® MLS as distributed by MLS GRID #H3228893 Report a problem | ||
| 11/8/2012 | Price change | $1,875,000-2.8%$606/sqft |
Source: Weichert Realtors #3228893 Report a problem | ||
| 9/29/2012 | Listed for sale | $1,929,000$623/sqft |
Source: Weichert Realtors #3228893 Report a problem | ||
Public tax history
| Year | Property taxes | Tax assessment |
|---|---|---|
| 2025 | -- | $2,964,000 +5.9% |
| 2024 | -- | $2,800,000 -0.2% |
| 2023 | -- | $2,807,000 +10% |
| 2022 | -- | $2,552,000 +8% |
| 2021 | -- | $2,363,000 +5% |
| 2020 | -- | $2,250,000 |
| 2019 | -- | $2,250,000 |
| 2018 | -- | $2,250,000 |
| 2017 | -- | $2,250,000 |
| 2016 | -- | $2,250,000 +13.6% |
| 2015 | -- | $1,980,000 |
| 2014 | -- | $1,980,000 +10.5% |
| 2013 | -- | $1,792,500 +5590.5% |
| 2012 | -- | $31,500 |
| 2011 | -- | $31,500 |
| 2010 | -- | $31,500 |
| 2009 | -- | $31,500 |
| 2008 | -- | $31,500 |
| 2007 | -- | $31,500 |
| 2006 | -- | $31,500 |
| 2005 | -- | $31,500 |
| 2004 | -- | $31,500 |
| 2003 | -- | $31,500 |
| 2002 | -- | $31,500 |
| 2001 | -- | $31,500 |
| 2000 | -- | $31,500 |
| 1999 | -- | $31,500 |
Find assessor info on the county website
Neighborhood: 10538
Nearby homes
- $5,549,1004 bd6 ba5.9k sqft65 Larchmont Ave, Larchmont, NY 10538Off Market
- $6,370,3005 bd4 ba6k sqft8 Woodbine Ave, Larchmont, NY 10538Off Market
- $1,959,4004 bd3 ba1.8k sqft27 Willow Ave, Larchmont, NY 10538Off Market
- $2,250,0003 bd2 ba3.9k sqft6 Woodbine Ave, Larchmont, NY 10538Sold
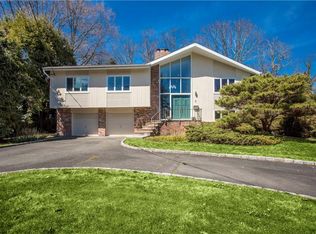
- $5,433,6005 bd4 ba5.3k sqft4 Monroe Ave, Larchmont, NY 10538Off Market
- $6,095,0006 bd6 ba4k sqft23 Willow Ave, Larchmont, NY 10538Off Market
- $4,390,7006 bd3 ba4k sqft70 Larchmont Ave, Larchmont, NY 10538Off Market
- $5,090,8006 bd4 ba4.9k sqft66 Larchmont Ave, Larchmont, NY 10538Off Market
Nearby schools
GreatSchools rating
- 9/10Chatsworth Avenue SchoolGrades: K-5Distance: 0.5 mi
- 9/10Hommocks SchoolGrades: 6-8Distance: 0.8 mi
- 8/10Mamaroneck High SchoolGrades: 9-12Distance: 1.2 mi
Schools provided by the listing agent
- Elementary: Chatsworth Avenue
- Middle: Hommocks School
- High: Mamaroneck High School
Source: OneKey® MLS as distributed by MLS GRID. This data may not be complete. We recommend contacting the local school district to confirm school assignments for this home.
Get a cash offer in 3 minutes
Find out how much your home could sell for in as little as 3 minutes with a no-obligation cash offer.
Estimated market value
$3,042,300
Get a cash offer in 3 minutes
Find out how much your home could sell for in as little as 3 minutes with a no-obligation cash offer.
Estimated market value
$3,042,300
- New York
- Westchester County
- Larchmont
- 10538
- 59 Larchmont Avenue
Nearby cities
Nearby zip codes
Other Larchmont Topics
