The heart of Larchmont Manor! Do not miss this unparalleled opportunity to reside in one of Larchmont's most coveted neighborhoods. Enjoy the convenience of being equidistant to Larchmont Manor Park, Beach, and the Village’s downtown boasting an array of shopping and restaurant experiences with Flint Park and Willow Park just blocks away for recreation and play. Enjoy creating lifetime memories with daily walks to Chatsworth Elementary School and even Hommocks Middle School. The renowned Larchmont Yacht Club is half a block away. Experience contemporary living or create your own dream home at 6 Woodbine Avenue on .36 acres. The existing home offers many iconic mid-century modern design elements such as floor to ceiling windows, double height entry hall, flagstone floors, vaulted ceilings and offer 3970 square feet over three floors. Water views from the kitchen’s breakfast room. The expansive and beautifully landscaped .36 acres provides unparalleled privacy and is a unique and exciting opportunity! Additional Information: ParkingFeatures:2 Car Attached,
Sold for $2,250,000
$2,250,000
6 Woodbine Avenue, Larchmont, NY 10538
3beds
3,970sqft
Single Family Residence, Residential
Built in 1967
0.36 Acres Lot
$2,664,200 Zestimate®
$567/sqft
$6,512 Estimated rent
Home value
$2,664,200
$2.45M - $2.93M
$6,512/mo
Zestimate® history
Owner options
List your home for rent
$6,512/mo
Rent Zestimate®
Find your next renter with Zillow Rental Manager. Plus, with online applications, you can quickly screen prospective tenants – for free.
$6,512/mo
Rent Zestimate®
Refinance and save
$15,257/mo
Est. payment
Refinancing to a lower rate could help reduce your monthly payments and save thousands over the life of the loan.
$15,257/mo
Est. payment
Explore your selling options
Work with a Zillow partner agent
Leverage their expertise and Zillow's premium Showcase listings to get your home seen by more buyers.
Get startedList with your own agent
Get your home in front of millions of buyers by listing it on Zillow.
Learn how to do itSell it yourself
Take full control of how buyers see your home on Zillow by listing For Sale by Owner (FSBO).
List your homeWhat's special
Floor to ceiling windowsContemporary livingWillow parkFlint parkWater viewsDouble height entry hallBreakfast room
Zillow last checked:
Listing updated:
Listed by:
Linda Filby 914-772-5389,
Compass Greater NY, LLC 914-341-1561
Bought with:
Cathy Devore, 40DE1022851
Houlihan Lawrence Inc.
Source: OneKey® MLS as distributed by MLS GRID,MLS#: H6292357
Facts & features
Interior
Bedrooms & bathrooms
- Bedrooms: 3
- Bathrooms: 2
- Full bathrooms: 2
Other
- Description: FIRST FLOOR: 2 Story entry w/floor to ceiling windows w/floating staircase up & down w/built-in planter UPPER LEVEL: Entry hall w/flagstone floor & exposed brick walls, Large eat-in kitchen w/counter seating w/large breakfast area w/water views, Open living room/dining room w/built-in book shelves w/brick fireplace w/vaulted ceiling & walls of windows & glass doors w/Palladian windows above to back deck & private back yard, Primary bedroom w/ensuite bath w/double sinks
- Level: First
Other
- Description: UPPER FLOOR CONT: Bedroom, Bedroom, Hall full bath
- Level: Second
Other
- Description: SECOND FLOOR: Wall-to-wall carpeted artist's studio/bonus room/Large cedar closet
- Level: Second
Other
- Description: LOWER LEVEL: 1240 square feet of carpeted recreation room w/brick fireplace w/sliding glass door to back stone patio, Additional bonus area w/built-in cabinetry, Study, Laundry, Utilities, Door to 2-car garage w/large storage area
- Level: Lower
Heating
- Baseboard
Cooling
- Wall/Window Unit(s)
Appliances
- Included: Refrigerator, Gas Water Heater
Features
- Chandelier, Double Vanity, Eat-in Kitchen, Entrance Foyer, Primary Bathroom, Open Kitchen
- Flooring: Carpet, Hardwood
- Windows: Wall of Windows
- Basement: Full,Walk-Out Access
- Attic: Partial
- Number of fireplaces: 2
Interior area
- Total structure area: 3,970
- Total interior livable area: 3,970 sqft
Property
Parking
- Total spaces: 2
- Parking features: Attached, Garage Door Opener
Features
- Levels: Three Or More
- Stories: 3
- Patio & porch: Deck, Patio
Lot
- Size: 0.36 Acres
- Features: Level, Near Public Transit, Near School, Near Shops
Details
- Parcel number: 3201007000000110000430
Construction
Type & style
- Home type: SingleFamily
- Architectural style: Contemporary
- Property subtype: Single Family Residence, Residential
Materials
- Clapboard
Condition
- Year built: 1967
Utilities & green energy
- Sewer: Public Sewer
- Water: Public
- Utilities for property: Trash Collection Public
Community & HOA
Community
- Features: Park
HOA
- Has HOA: No
- Amenities included: Park
Location
- Region: Larchmont
Financial & listing details
- Price per square foot: $567/sqft
- Tax assessed value: $1,934,000
- Annual tax amount: $39,916
- Date on market: 4/5/2024
- Listing agreement: Exclusive Right To Sell
- Inclusions: Light Fixtures, Oven/Range
Price history
| Date | Event | Price |
|---|---|---|
| 6/20/2024 | Sold | $2,250,000+7.4%$567/sqft |
Source:  OneKey® MLS as distributed by MLS GRID #H6292357 Report a problem OneKey® MLS as distributed by MLS GRID #H6292357 Report a problem | ||
| 4/19/2024 | Pending sale | $2,095,000$528/sqft |
Source: OneKey® MLS as distributed by MLS GRID #H6292357 Report a problem | ||
| 4/19/2024 | Listing removed | -- |
Source: OneKey® MLS as distributed by MLS GRID #H6292357 Report a problem | ||
| 4/5/2024 | Listed for sale | $2,095,000+35.2%$528/sqft |
Source: OneKey® MLS as distributed by MLS GRID #H6292357 Report a problem | ||
| 12/5/2018 | Sold | $1,550,000$390/sqft |
Source: Public Record Report a problem | ||
Public tax history
| Year | Property taxes | Tax assessment |
|---|---|---|
| 2025 | -- | $2,171,000 +3% |
| 2024 | -- | $2,108,000 +9% |
| 2023 | -- | $1,934,000 +10% |
| 2022 | -- | $1,758,000 +8% |
| 2021 | -- | $1,628,000 +5% |
| 2020 | -- | $1,550,000 |
| 2019 | -- | $1,550,000 |
| 2018 | -- | $1,550,000 -13.3% |
| 2017 | -- | $1,788,000 +1% |
| 2016 | -- | $1,770,000 -5.6% |
| 2015 | -- | $1,875,000 |
| 2014 | -- | $1,875,000 -18.3% |
| 2013 | -- | $2,295,000 +8463.4% |
| 2012 | -- | $26,800 |
| 2011 | -- | $26,800 |
| 2010 | -- | $26,800 |
| 2009 | -- | $26,800 |
| 2008 | -- | $26,800 |
| 2007 | -- | $26,800 |
| 2006 | -- | $26,800 |
| 2005 | -- | $26,800 |
| 2004 | -- | $26,800 |
| 2003 | -- | $26,800 |
| 2002 | -- | $26,800 |
| 2001 | -- | $26,800 |
| 2000 | -- | $26,800 |
| 1999 | -- | $26,800 |
Find assessor info on the county website
Neighborhood: 10538
Nearby homes
- $5,478,9005 bd4 ba5.3k sqft4 Monroe Ave, Larchmont, NY 10538Off Market
- $6,404,0005 bd4 ba6k sqft8 Woodbine Ave, Larchmont, NY 10538Off Market
- $2,835,0005 bd5 ba3k sqft59 Larchmont Ave, Larchmont, NY 10538Sold
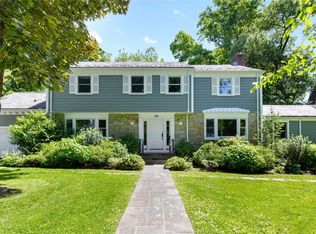
- $4,837,6008 bd7 ba6.4k sqft11 Woodbine Ave, Larchmont, NY 10538Off Market
- $2,971,5004 bd3 ba2.8k sqft7 Woodbine Ave, Larchmont, NY 10538Off Market
- $6,052,4006 bd6 ba4k sqft23 Willow Ave, Larchmont, NY 10538Off Market
- $1,977,0004 bd3 ba1.8k sqft27 Willow Ave, Larchmont, NY 10538Off Market
- $3,069,9005 bd3 ba2.7k sqft2 Shepard Pl, Larchmont, NY 10538Off Market
Nearby schools
GreatSchools rating
- 9/10Chatsworth Avenue SchoolGrades: K-5Distance: 0.5 mi
- 9/10Hommocks SchoolGrades: 6-8Distance: 0.8 mi
- 8/10Mamaroneck High SchoolGrades: 9-12Distance: 1.2 mi
Schools provided by the listing agent
- Elementary: Chatsworth Avenue
- Middle: Hommocks
- High: Mamaroneck High School
Source: OneKey® MLS as distributed by MLS GRID. This data may not be complete. We recommend contacting the local school district to confirm school assignments for this home.
Get a cash offer in 3 minutes
Find out how much your home could sell for in as little as 3 minutes with a no-obligation cash offer.
Estimated market value
$2,664,200
Get a cash offer in 3 minutes
Find out how much your home could sell for in as little as 3 minutes with a no-obligation cash offer.
Estimated market value
$2,664,200
- New York
- Westchester County
- Larchmont
- 10538
- 6 Woodbine Avenue
Nearby cities
Nearby zip codes
Other Larchmont Topics
