Skip main navigation
Closed
  • $325,000

    59 McClure Dr, Dallas, GA 30132

    4beds
    1,573sqft
    Single Family Residence, Residential
    Built in 2003
    0.68 Acres Lot
    $323,200 Zestimate®
    $207/sqft
    $1,910 Estimated rent

    Home value

    $323,200

    $291,000 - $362,000

    $1,910/mo

    Zestimate® history
    Loading
    Loading...

    Owner options

    List your home for rent

    $1,910/mo

    Rent Zestimate®

    Find your next renter with Zillow Rental Manager. Plus, with online applications, you can quickly screen prospective tenants – for free.

    Learn more

    $1,910/mo

    Rent Zestimate®

    Refinance and save

    $1,957/mo

    Est. payment

    Refinancing to a lower rate could help reduce your monthly payments and save thousands over the life of the loan.

    See today's rates

    $1,957/mo

    Est. payment

    Explore your selling options

    Work with a Zillow partner agent

    Leverage their expertise and Zillow's premium Showcase listings to get your home seen by more buyers.

    Get started

    List with your own agent

    Get your home in front of millions of buyers by listing it on Zillow.

    Learn how to do it

    Sell it yourself

    Take full control of how buyers see your home on Zillow by listing For Sale by Owner (FSBO).

    List your home

    What's special

    Grand fireplaceCharming gazeboMulti-level deckRaised bedsStunning bay windowGenerous walk-in closetLuxurious ensuite bathroom
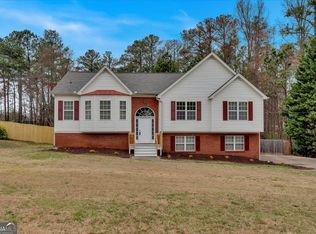
    Professional Photos Coming Soon! FIRST TIME HOME BUYERS - GET UP TO $4000 IN GRANT MONEY FOR THIS ADDRESS USING OUR PREFERRED LENDER! Welcome to an extraordinary residence at 59 McClure Drive, a sanctuary of indoor and outdoor comfort in the McClure Ridge community. This meticulously maintained, one-owner home offers a harmonious blend of spacious living and exquisite outdoor entertainment spaces, perfect for creating lasting memories with family and friends. Step inside to discover a warm and inviting family room, where a grand fireplace serves as the focal point for cozy gatherings. The cheerful, efficient kitchen includes a brand-new dishwasher and custom sliding spice rack for culinary experts. The adjacent dining room, adorned with a stunning bay window, bathes the space in natural light, making it the ideal setting for intimate dinners or festive celebrations. Retreat to the oversized primary bedroom, a true oasis featuring a luxurious ensuite bathroom and a generous walk-in closet. Two additional well-appointed bedrooms on the main floor, along with a stylishly designed secondary bathroom, provide ample space for family and guests. The basement offers a versatile bonus room that can easily transform into a fourth bedroom, a home office, a creative craft space, or additional living areas tailor it to your unique lifestyle needs. Abundant storage solutions throughout the home ensure everything has its place. Step outside to your private paradise, where a multi-level deck, complete with a charming gazebo, invites you to entertain or unwind in style. The separate covered area with a large chimney adds a cozy touch for those cool evenings, creating an enchanting atmosphere for gatherings. Families will appreciate the thoughtfully designed yard, featuring a mini-ninja course for adventure-seeking play, raised beds for the avid gardener, and plenty of open space for fun and relaxation. Recent upgrades, freshly painted interior, all NEW LVP flooring throughout the main level, new hot water heater (2024), dishwasher (2024), HVAC system (2021), and a roof (2018), provide peace of mind, allowing you to focus on enjoying your beautiful new home. 59 McClure Drive is more than just a home; it's a place where cherished memories are made. Don't miss the opportunity to claim this extraordinary property as your own schedule your private showing today!

    Zillow last checked:

    Listing updated:

    Listing Provided by:

    April Echols,

    Ansley Real Estate| Christie's International Real Estate 770-505-9412,

    Kelly Sparks,

    Ansley Real Estate| Christie's International Real Estate

    Bought with:

    Kristi Richardson, 373992

    Atlanta Communities

    Source: FMLS GA,MLS#: 7529810MLS Logo

    Facts & features

    Interior

    Bedrooms & bathrooms
    • Bedrooms: 4
    • Bathrooms: 2
    • Full bathrooms: 2
    • Main level bathrooms: 2
    • Main level bedrooms: 3
    Primary bedroom
    • Features: Other
    • Level: Other
    Bedroom
    • Features: Other
    Primary bathroom
    • Features: Separate Tub/Shower, Soaking Tub
    Dining room
    • Features: Separate Dining Room
    Kitchen
    • Features: Eat-in Kitchen
    Heating
    • Natural Gas
    Cooling
    • Ceiling Fan(s), Central Air
    Appliances
    • Included: Dishwasher, Gas Oven, Gas Range, Microwave, Refrigerator
    • Laundry: Laundry Room
    Features
    • High Ceilings 9 ft Upper
    • Flooring: Carpet, Hardwood, Vinyl
    • Windows: Bay Window(s), Double Pane Windows
    • Basement: Finished,Partial
    • Attic: Pull Down Stairs
    • Number of fireplaces: 1
    • Fireplace features: Family Room
    • Common walls with other units/homes: No Common Walls
    Interior area
    • Total structure area: 1,573
    • Total interior livable area: 1,573 sqft
    • Finished area above ground: 1,384
    • Finished area below ground: 189

    Property

    Parking
    • Total spaces: 2
    • Parking features: Attached, Driveway, Garage, Garage Door Opener, Garage Faces Front, Level Driveway
    • Attached garage spaces: 2
    • Has uncovered spaces: Yes
    Accessibility
    • Accessibility features: None
    Features
    • Levels: Two
    • Stories: 2
    • Patio & porch: Deck, Front Porch, Rear Porch
    • Exterior features: None, No Dock
    • Pool features: None
    • Spa features: None
    • Fencing: None
    • Has view: Yes
    • View description: Other
    • Waterfront features: None
    • Body of water: None
    Lot
    • Size: 0.68 Acres
    • Dimensions: 298 X 157 X 277
    • Features: Back Yard, Corner Lot, Front Yard, Landscaped, Level
    Details
    • Additional structures: Gazebo
    • Additional parcels included: 113.4.2.031.0000
    • Parcel number: 051333
    • Other equipment: None
    • Horse amenities: None

    Construction

    Type & style
    • Home type: SingleFamily
    • Architectural style: Traditional
    • Property subtype: Single Family Residence, Residential
    Materials
    • Brick, Brick Front, Vinyl Siding
    • Foundation: Concrete Perimeter
    • Roof: Composition
    Condition
    • Resale
    • New construction: No
    • Year built: 2003

    Utilities & green energy

    • Electric: 110 Volts, 220 Volts in Laundry
    • Sewer: Septic Tank
    • Water: Public
    • Utilities for property: Cable Available, Electricity Available, Natural Gas Available
    Green energy
    • Energy efficient items: None
    • Energy generation: None

    Community & neighborhood

    Security
    • Security features: Smoke Detector(s)
    Community
    • Community features: Near Schools, Near Shopping
    Location
    • Region: Dallas
    • Subdivision: Mcclure Ridge

    HOA & financial

    HOA
    • Has HOA: No

    Other

    Other facts
    • Listing terms: 1031 Exchange,Cash,Conventional,FHA,VA Loan
    • Road surface type: Paved

    Price history

    DateEventPrice
    4/18/2025Sold$325,000$207/sqft
    Source: FMLS GA #7529810 Report a problem
    3/11/2025Pending sale$325,000$207/sqft
    Source: GAMLS #10465354 Report a problem
    11/18/2024Price change$325,000-4.4%$207/sqft
    Source: FMLS GA #7462471 Report a problem
    10/30/2024Price change$340,000-2.9%$216/sqft
    Source: FMLS GA #7462471 Report a problem
    9/26/2024Listed for sale$350,000+150.2%$223/sqft
    Source: FMLS GA #7462471 Report a problem
    9/26/2003Sold$139,900$89/sqft
    Source: Public Record Report a problem

    Public tax history

    YearProperty taxesTax assessment
    2025$2,831 -6.3%$113,800 -4.3%
    2024$3,021 -8.6%$118,968 -6.1%
    2023$3,305 +17%$126,760 +30.5%
    2022$2,823 +27%$97,160 +29.8%
    2021$2,224 +10.3%$74,880 +11.9%
    2020$2,016 +14.7%$66,920 +16.3%
    2018$1,758 +15.2%$57,560 +14%
    2017$1,526 +17.1%$50,480 +17.1%
    2016$1,304 $43,120 +2.1%
    2015$1,304 $42,240 +57.7%
    2014-- $26,792 -9.6%
    2013$846 $29,640
    2012-- --
    2011-- --
    2010-- --
    2009-- $51,480 -2.1%
    2008-- $52,572 -4.1%
    2007-- $54,828 -4.3%
    2006-- $57,292 +10.2%
    2005-- $51,996 +0.2%
    2004-- $51,912

    Find assessor info on the county website

    Neighborhood: 30132

    Nearby schools

    GreatSchools rating
    Schools provided by the listing agent
    • Elementary: C.A. Roberts
    • Middle: East Paulding
    • High: East Paulding

    Source: FMLS GA. This data may not be complete. We recommend contacting the local school district to confirm school assignments for this home.

    Get a cash offer in 3 minutes
    Find out how much your home could sell for in as little as 3 minutes with a no-obligation cash offer.
    Estimated market value
    $323,200
    Get a cash offer in 3 minutes
    Find out how much your home could sell for in as little as 3 minutes with a no-obligation cash offer.
    Estimated market value
    $323,200