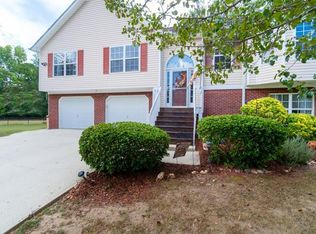
This beautifully maintained home is move-in ready with all the upgrades you could ask for! New roof, flooring, paint, light fixtures, bathroom vanities, and ceiling fans! HVAC is also regularly serviced. The kitchen features new wood block counters, cabinets, pantry, and water filtration. Relax in the cozy family room with a gas log fireplace and enjoy the separate dining room. The master suite offers vaulted ceilings, a double vanity, separate tub and shower, and walk in closet. The basement boasts a bonus room leading to a fourth bedroom and a brand new bathroom. Outside, the fenced yard includes a shed and multi-level deck, with the lower deck once wired for a hot tub. The garage includes extra space for a workshop and a built-in fire suppression system.
Closed
$369,900
70 McClure Dr, Dallas, GA 30132
4beds
2,017sqft
Single Family Residence
Built in 2002
0.57 Acres Lot
$340,000 Zestimate®
$183/sqft
$2,145 Estimated rent
Home value
$340,000
$323,000 - $357,000
$2,145/mo
Zestimate® history
Owner options
List your home for rent
$2,145/mo
Rent Zestimate®
Find your next renter with Zillow Rental Manager. Plus, with online applications, you can quickly screen prospective tenants – for free.
$2,145/mo
Rent Zestimate®
Refinance and save
$2,275/mo
Est. payment
Refinancing to a lower rate could help reduce your monthly payments and save thousands over the life of the loan.
$2,275/mo
Est. payment
Explore your selling options
Work with a Zillow partner agent
Leverage their expertise and Zillow's premium Showcase listings to get your home seen by more buyers.
Get startedList with your own agent
Get your home in front of millions of buyers by listing it on Zillow.
Learn how to do itSell it yourself
Take full control of how buyers see your home on Zillow by listing For Sale by Owner (FSBO).
List your homeWhat's special
Gas log fireplaceBeautifully maintained homeLower deckHot tubNew roofExtra spaceCozy family room
Zillow last checked:
Listing updated:
Listed by:
Veronica Brown 770-896-0752,
GA Classic Realty
Bought with:
Danielle Stevenson, 386705
Source: GAMLS,MLS#: 10262781
Facts & features
Interior
Bedrooms & bathrooms
- Bedrooms: 4
- Bathrooms: 3
- Full bathrooms: 3
- Main level bathrooms: 2
- Main level bedrooms: 3
Rooms
- Room types: Bonus Room, Exercise Room, Game Room, Media Room, Office, Other
Dining room
- Features: Separate Room
Kitchen
- Features: Kitchen Island, Pantry
Heating
- Central
Cooling
- Ceiling Fan(s), Central Air
Appliances
- Included: Dishwasher, Oven/Range (Combo)
- Laundry: Common Area, In Kitchen
Features
- Double Vanity, Master On Main Level, Separate Shower, Split Foyer, Entrance Foyer, Vaulted Ceiling(s), Walk-In Closet(s)
- Flooring: Vinyl
- Basement: Bath Finished,Exterior Entry,Finished,Interior Entry,Partial
- Attic: Pull Down Stairs
- Number of fireplaces: 1
- Fireplace features: Family Room, Gas Log
Interior area
- Total structure area: 2,017
- Total interior livable area: 2,017 sqft
- Finished area above ground: 1,561
- Finished area below ground: 456
Property
Parking
- Total spaces: 2
- Parking features: Attached, Garage, Side/Rear Entrance
- Has attached garage: Yes
Features
- Levels: Multi/Split
- Patio & porch: Deck
- Fencing: Back Yard,Fenced,Privacy
Lot
- Size: 0.57 Acres
- Features: Level
Details
- Additional structures: Shed(s)
- Parcel number: 51378
Construction
Type & style
- Home type: SingleFamily
- Architectural style: Traditional
- Property subtype: Single Family Residence
Materials
- Vinyl Siding
- Roof: Composition
Condition
- Resale
- New construction: No
- Year built: 2002
Utilities & green energy
- Sewer: Septic Tank
- Water: Public
- Utilities for property: Electricity Available, Natural Gas Available, Water Available
Community & HOA
Community
- Features: None
- Subdivision: McClure Ridge
HOA
- Has HOA: No
- Services included: None
Location
- Region: Dallas
Financial & listing details
- Price per square foot: $183/sqft
- Tax assessed value: $317,650
- Annual tax amount: $2,794
- Date on market: 3/6/2024
- Cumulative days on market: 1 day
- Listing agreement: Exclusive Right To Sell
- Listing terms: Cash,Conventional,FHA,VA Loan
- Electric utility on property: Yes
Price history
| Date | Event | Price |
|---|---|---|
| 3/28/2024 | Sold | $369,900$183/sqft |
Source:  GAMLS #10262781 Report a problem GAMLS #10262781 Report a problem | ||
| 3/7/2024 | Pending sale | $369,900$183/sqft |
Source: GAMLS #10262781 Report a problem | ||
| 3/6/2024 | Listed for sale | $369,900+89.8%$183/sqft |
Source: GAMLS #10262781 Report a problem | ||
| 4/29/2019 | Listing removed | $194,900$97/sqft |
Source: RE/MAX Unlimited #6535920 Report a problem | ||
| 4/29/2019 | Listed for sale | $194,900+1%$97/sqft |
Source: RE/MAX Unlimited #6535920 Report a problem | ||
| 4/25/2019 | Sold | $192,900-1%$96/sqft |
Source:  FMLS GA #6535920 Report a problem FMLS GA #6535920 Report a problem | ||
| 4/17/2019 | Pending sale | $194,900$97/sqft |
Source: RE/MAX Unlimited #6535920 Report a problem | ||
| 4/12/2019 | Listed for sale | $194,900+19.6%$97/sqft |
Source: RE/MAX Unlimited #8562672 Report a problem | ||
| 11/14/2005 | Sold | $163,000+11.2%$81/sqft |
Source: Public Record Report a problem | ||
| 7/15/2002 | Sold | $146,600$73/sqft |
Source: Public Record Report a problem | ||
Public tax history
| Year | Property taxes | Tax assessment |
|---|---|---|
| 2025 | $3,161 -6.1% | $127,060 -4.1% |
| 2024 | $3,364 -7.6% | $132,480 -5.1% |
| 2023 | $3,639 +16.8% | $139,604 +30.2% |
| 2022 | $3,115 +26% | $107,200 +28.8% |
| 2021 | $2,473 +10.2% | $83,256 +11.8% |
| 2020 | $2,244 +14.8% | $74,496 +13.1% |
| 2018 | $1,956 +14.8% | $65,880 +13.2% |
| 2017 | $1,703 | $58,200 |
Find assessor info on the county website
Neighborhood: 30132
Nearby homes
- $333,1003 bd2 ba2.2k sqft108 McClure Dr, Dallas, GA 30132Off Market
- $325,0004 bd2 ba1.5k sqft59 McClure Dr, Dallas, GA 30132Sold
- $339,2004 bd3 ba1.4k sqft38 McClure Dr, Dallas, GA 30132Off Market
- $318,4004 bd2 ba1.4k sqft136 McClure Dr, Dallas, GA 30132Off Market
- $347,8004 bd2 ba2k sqft99 McClure Dr, Dallas, GA 30132Off Market
- $323,6003 bd2 ba1.4k sqft111 McClure Dr, Dallas, GA 30132Off Market
- $535,5003 bd2 ba2.1k sqft1846 Bobo Rd, Dallas, GA 30132Sold
- $294,0003 bd2 ba1.4k sqft32 McClure Trl, Dallas, GA 30132Off Market
Nearby schools
GreatSchools rating
- 4/10C. A. Roberts Elementary SchoolGrades: PK-5Distance: 1.3 mi
- 7/10East Paulding Middle SchoolGrades: 6-8Distance: 2.4 mi
- 3/10East Paulding High SchoolGrades: 9-12Distance: 2.5 mi
Schools provided by the listing agent
- Elementary: C A Roberts
- Middle: East Paulding
- High: East Paulding
Source: GAMLS. This data may not be complete. We recommend contacting the local school district to confirm school assignments for this home.
Get a cash offer in 3 minutes
Find out how much your home could sell for in as little as 3 minutes with a no-obligation cash offer.
Estimated market value
$340,000
Get a cash offer in 3 minutes
Find out how much your home could sell for in as little as 3 minutes with a no-obligation cash offer.
Estimated market value
$340,000
- Georgia
- Paulding County
- Dallas
- 30132
- 70 McClure Dr
Nearby cities
Nearby zip codes
Other Dallas Topics
