Welcome to the Terraces at Rockland Mills! Perched high on a hill above the Brandywine River, 59 Millstone offers the ultimate in low-maintenance living in a park-like, private and tranquil setting! This three story home features most living spaces on the top floor to optimize the natural light and views. There is a bonus room on the top floor which could easily be converted to a large bedroom (with full bathroom on adjacent wall) or used for a private home office or den with custom built-in bookshelves. The main bedroom suite is on the second floor convenient to the laundry room and includes two huge walk-in closets and a five piece, luxury bathroom. Three balconies include low-maintenance composite material and are maintained by the condo association. The main, top floor deck includes an awning so you can enjoy the outdoors at any time of day! For planning purposes, there is stacked space for a future elevator from the main/entry level to the top floor! Please ask about this if you are considering an elevator quote! Ideally located with close proximity to Brandywine Creek State Park, all major highways, transportation and shopping nearby.Condo fees include deck & roof maintenance/repairs, gated entrance, common area maintenance, snow removal & landscaping.
Sold for $660,000
$660,000
59 Millstone Ln, Rockland, DE 19732
3beds
2,800sqft
Townhouse
Built in 1991
-- sqft lot
$693,700 Zestimate®
$236/sqft
$2,937 Estimated rent
Home value
$693,700
$652,000 - $742,000
$2,937/mo
Zestimate® history
Owner options
List your home for rent
$2,937/mo
Rent Zestimate®
Find your next renter with Zillow Rental Manager. Plus, with online applications, you can quickly screen prospective tenants – for free.
$2,937/mo
Rent Zestimate®
Refinance and save
$3,164/mo
Est. payment
Refinancing to a lower rate could help reduce your monthly payments and save thousands over the life of the loan.
$3,164/mo
Est. payment
Explore your selling options
Work with a Zillow partner agent
Leverage their expertise and Zillow's premium Showcase listings to get your home seen by more buyers.
Get startedList with your own agent
Get your home in front of millions of buyers by listing it on Zillow.
Learn how to do itSell it yourself
Take full control of how buyers see your home on Zillow by listing For Sale by Owner (FSBO).
List your homeWhat's special
Gated entranceBonus roomLarge bedroomLow-maintenance composite material
Zillow last checked:
Listing updated:
Listed by:
Nancy Fleming 302-740-5991,
Compass
Bought with:
Nancy Fleming, RS-0023094
Compass
Source: Bright MLS,MLS#: DENC2050958
Facts & features
Interior
Bedrooms & bathrooms
- Bedrooms: 3
- Bathrooms: 3
- Full bathrooms: 3
Rooms
- Room types: Dining Room, Bedroom 2, Kitchen, Bedroom 1, Great Room, Laundry, Bonus Room
Basement
- Area: 0
Heating
- Forced Air, Electric
Cooling
- Central Air, Electric
Appliances
- Included: Microwave, Dishwasher, Disposal, Electric Water Heater
- Laundry: Main Level, Laundry Room
Features
- Breakfast Area, Ceiling Fan(s), Primary Bath(s), Cathedral Ceiling(s), 9'+ Ceilings
- Flooring: Wood, Carpet, Ceramic Tile
- Has basement: No
- Number of fireplaces: 1
Interior area
- Total structure area: 3,161
- Total interior livable area: 2,800 sqft
- Finished area above ground: 2,800
- Finished area below ground: 0
Property
Parking
- Total spaces: 2
- Parking features: Garage Door Opener, Inside Entrance, Attached, On Street, Other
- Attached garage spaces: 2
- Has uncovered spaces: Yes
Accessibility
- Accessibility features: None
Features
- Levels: Three
- Stories: 3
- Patio & porch: Deck, Porch
- Exterior features: Other
- Pool features: None
Lot
- Features: Corner Lot
Details
- Additional structures: Above Grade, Below Grade
- Parcel number: 06087.00016.C.0059
- Zoning: NCPUD
- Special conditions: Standard
Construction
Type & style
- Home type: Townhouse
- Architectural style: Contemporary
- Property subtype: Townhouse
Materials
- Wood Siding
- Foundation: Concrete Perimeter
- Roof: Shingle
Condition
- New construction: No
- Year built: 1991
Utilities & green energy
- Electric: Circuit Breakers
- Sewer: Public Sewer
- Water: Public
Community & HOA
Community
- Security: Security System, Fire Sprinkler System
- Condo and coop fee: $1,047 monthly
- Subdivision: Rockland Mills
HOA
- Has HOA: Yes
- Amenities included: Other
- Services included: Alarm System, Common Area Maintenance, Maintenance Structure, Insurance, Maintenance Grounds, Management, Snow Removal
Location
- Region: Rockland
Financial & listing details
- Price per square foot: $236/sqft
- Tax assessed value: $222,700
- Annual tax amount: $6,668
- Date on market: 10/27/2023
- Listing agreement: Exclusive Right To Sell
- Listing terms: Conventional,Cash
- Inclusions: Fireplace Screen & Equipment, All Window Treatment To Be Conveyed "as Is"
- Exclusions: Personal Property Including Brass Fireplace Andirons
- Ownership: Condominium
Price history
| Date | Event | Price |
|---|---|---|
| 5/1/2024 | Sold | $660,000-5%$236/sqft |
Source:  Bright MLS #DENC2050958 Report a problem Bright MLS #DENC2050958 Report a problem | ||
| 3/14/2024 | Pending sale | $695,000$248/sqft |
Source: Bright MLS #DENC2050958 Report a problem | ||
| 3/11/2024 | Price change | $695,000-9.6%$248/sqft |
Source: Bright MLS #DENC2050958 Report a problem | ||
| 10/27/2023 | Listed for sale | $769,000+74.8%$275/sqft |
Source: Bright MLS #DENC2050958 Report a problem | ||
| 9/20/2019 | Sold | $440,000-8.3%$157/sqft |
Source: Public Record Report a problem | ||
| 4/22/2019 | Price change | $479,900-9.4%$171/sqft |
Source: Patterson-Schwartz Real Estate #DENC476408 Report a problem | ||
| 2/22/2019 | Price change | $529,900-6.2%$189/sqft |
Source: Patterson-Schwartz Real Estate #1000339560 Report a problem | ||
| 7/18/2017 | Listed for sale | $565,000$202/sqft |
Source: Patterson-Schwartz Real Estate #7154108 Report a problem | ||
Public tax history
| Year | Property taxes | Tax assessment |
|---|---|---|
| 2025 | -- | $698,600 +213.7% |
| 2024 | $8,475 +17% | $222,700 |
| 2023 | $7,246 -1.8% | $222,700 |
| 2022 | $7,378 -1.3% | $222,700 |
| 2021 | $7,477 0% | $222,700 |
| 2020 | $7,479 +0.2% | $222,700 |
| 2019 | $7,468 +6.5% | $222,700 |
| 2017 | $7,013 +1.5% | $222,700 |
| 2016 | $6,908 | $222,700 |
| 2015 | $6,908 +9.4% | $222,700 |
| 2014 | $6,316 | $222,700 |
| 2013 | -- | $222,700 |
| 2012 | -- | $222,700 |
| 2011 | -- | $222,700 |
| 2010 | -- | $222,700 |
| 2009 | -- | $222,700 |
| 2008 | -- | $222,700 |
| 2007 | -- | $222,700 |
| 2006 | -- | $222,700 |
| 2005 | -- | $222,700 |
| 2004 | -- | $222,700 |
| 2003 | -- | $222,700 |
| 2002 | -- | $222,700 |
| 2001 | -- | $222,700 |
Find assessor info on the county website
Neighborhood: 19732
Nearby homes
- $586,6002 bd3 ba1.8k sqft58 Millstone Ln, Rockland, DE 19732Off Market
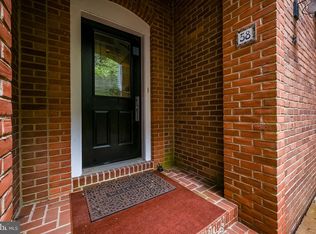
- $1,356,8004 bd3 ba4.6k sqft7 Rockland Ridge Rd, Rockland, DE 19732Off Market
- $788,1002 bd2 ba2.7k sqft56 Millstone Ln, Rockland, DE 19732Off Market
- $779,8003 bd4 ba3k sqft55 Millstone Ln, Rockland, DE 19732Off Market

- $646,600-- bd-- ba3k sqft54 Millstone Ln, Rockland, DE 19732Off Market
- $128,600-- bd-- ba-- sqft12 Rockland Mls, Rockland, DE 19732Off Market
- $957,6002 bd4 ba3k sqft39 Millstone Ln, Rockland, DE 19732Off Market
- $529,500-- bd-- ba-- sqft41 Millstone Ln, Rockland, DE 19732Off Market
Nearby schools
GreatSchools rating
- 8/10Lombardy Elementary SchoolGrades: K-5Distance: 2.3 mi
- 5/10Springer Middle SchoolGrades: 6-8Distance: 2.2 mi
- 9/10Brandywine High SchoolGrades: 9-12Distance: 3 mi
Schools provided by the listing agent
- District: Brandywine
Source: Bright MLS. This data may not be complete. We recommend contacting the local school district to confirm school assignments for this home.
Get a cash offer in 3 minutes
Find out how much your home could sell for in as little as 3 minutes with a no-obligation cash offer.
Estimated market value
$693,700
Get a cash offer in 3 minutes
Find out how much your home could sell for in as little as 3 minutes with a no-obligation cash offer.
Estimated market value
$693,700
- Delaware
- New Castle County
- Rockland
- 19732
- 59 Millstone Ln
Nearby cities
Nearby zip codes
Other Rockland Topics
