Skip main navigation
Off market
  • $958,000

    39 Millstone Ln, Rockland, DE 19732

    2beds
    3,000sqft
    Condo
    Built in 1987
    -- sqft lot
    $958,000 Zestimate®
    $319/sqft
    $3,138 Estimated rent

    Home value

    $958,000

    $891,000 - $1.03M

    $3,138/mo

    Zestimate® history
    Loading
    Loading...

    Owner options

    List your home for rent

    $3,138/mo

    Rent Zestimate®

    Find your next renter with Zillow Rental Manager. Plus, with online applications, you can quickly screen prospective tenants – for free.

    Learn more

    $3,138/mo

    Rent Zestimate®

    Refinance and save

    $5,819/mo

    Est. payment

    Refinancing to a lower rate could help reduce your monthly payments and save thousands over the life of the loan.

    See today's rates

    $5,819/mo

    Est. payment

    Explore your selling options

    Work with a Zillow partner agent

    Leverage their expertise and Zillow's premium Showcase listings to get your home seen by more buyers.

    Get started

    List with your own agent

    Get your home in front of millions of buyers by listing it on Zillow.

    Learn how to do it

    Sell it yourself

    Take full control of how buyers see your home on Zillow by listing For Sale by Owner (FSBO).

    List your home

    What's special

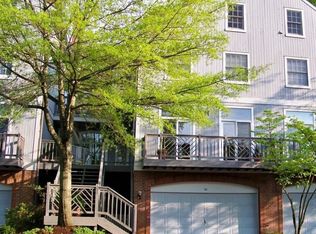
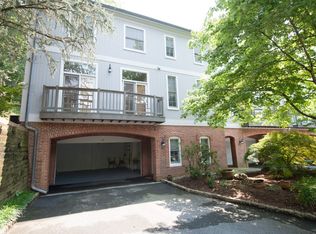
    Nestled at the back of the gated community affording the utmost in privacy, this riverfront end unit townhome is at one with nature, yet is stunningly sophisticated. Situated directly on the banks of the Brandywine River you will enjoy gorgeous year round views of the river and woods. Completely renovated from top to bottom with a magnificent custom staircase featuring stacked stone walls, natural tiger wood floors, and a chef's kitchen. Main floor is host to family room with fully equipped wet bar, sitting area, mudroom with built-ins, and powder room. Privacy curtains have been added to the family room to allow for the space to be transformed into a guest bedroom as needed. Upstairs you will find a contemporary floor plan with kitchen, living room with fireplace, and dining room fully open to open another. Private den with wall of built-ins doubles as a home office. The use of a pull out sofa can add another temporary guest bedroom. Level is complete with powder room. Third floor is host to serene primary bedroom that feels as if you are in a treehouse with the only views being of trees and river. Ample storage with a walk-in closet and built-ins. Fully renovated, spacious private bath with oversized shower, dual sinks, and soaking tub with views of the river to watch the ducks floating by. This level is complete with and additional bedroom with built-in bed nook, full bathroom, and laundry. There are several ways to enjoy the setting from the outdoor slate ground level terrace, large entertaining deck off of main level, and a private deck in primary bedroom - all looking out over the river. Easy to put in a canoe or kayak and take in the sites or go fishing. Rockland Mills community is adjacent to the Brandywine Creek State Park affording miles of trails for hiking, biking, and running. Located in North Wilmington, Rockland Mills is centrally located and a quick drive to Concord Pike, Greenville, & downtown Wilmington. Easy access to 95 for a short commute to airport or Philadelphia. An amazing opportunity for privacy & enjoyment of the outdoors in a secure gated community.

    This property is off market, which means it's not currently listed for sale or rent on Zillow. This may be different from what's available on other websites or public sources.

    Facts & features

    Interior

    Bedrooms & bathrooms
    • Bedrooms: 2
    • Bathrooms: 4
    • Full bathrooms: 2
    • 1/2 bathrooms: 2
    Heating
    • Heat pump
    Cooling
    • Central
    Appliances
    • Included: Dishwasher, Dryer, Microwave, Range / Oven, Refrigerator, Washer
    Features
    • Kitchen Island, Walk-In Closet(s), Dining Area, Open Floorplan, Wood Floors, Wet/Dry Bar, Combination Dining/Living, Combination Kitchen/Living
    • Flooring: Carpet, Hardwood
    • Basement: Finished
    • Has fireplace: Yes
    Interior area
    • Total interior livable area: 3,000 sqft
    • Finished area below ground: 0

    Property

    Parking
    • Total spaces: 4
    • Parking features: Garage - Attached
    Features
    • Exterior features: Wood, Brick
    • Has view: Yes
    • View description: Water
    • Has water view: Yes
    • Water view: Water
    Details
    • Parcel number: 0608700016C0039
    • Special conditions: Standard

    Construction

    Type & style
    • Home type: Condo
    • Architectural style: Traditional
    Materials
    • Foundation: Crawl/Raised
    • Roof: Asphalt
    Condition
    • Year built: 1987

    Community & HOA

    HOA
    • Has HOA: Yes
    • HOA fee: $72 monthly
    Location
    • Region: Rockland

    Financial & listing details

    • Price per square foot: $319/sqft
    • Tax assessed value: $656,800
    • Annual tax amount: $7,487

    Price history

    DateEventPrice
    3/1/2023Sold$893,000+19.1%$298/sqft
    Source: Public Record Report a problem
    8/10/2021Sold$750,000-4.5%$250/sqft
    Source: Bright MLS #DENC519162 Report a problem
    7/28/2021Pending sale$785,000$262/sqft
    Source: Bright MLS #DENC519162 Report a problem
    7/13/2021Contingent$785,000$262/sqft
    Source: Bright MLS #DENC519162 Report a problem
    7/6/2021Price change$785,000-7.5%$262/sqft
    Source: Bright MLS #DENC519162 Report a problem
    5/6/2021Price change$849,000-5.1%$283/sqft
    Source: Bright MLS #DENC519162 Report a problem
    1/11/2021Listed for sale$895,000+24.3%$298/sqft
    Source: Long & Foster Real Estate, Inc. #DENC519162 Report a problem
    8/27/2012Sold$720,000-3.4%$240/sqft
    Source: Public Record Report a problem
    5/2/2007Sold$745,000$248/sqft
    Source: Public Record Report a problem

    Public tax history

    YearProperty taxesTax assessment
    2025-- $656,800 +210.4%
    2024$7,553 +10.1%$211,600
    2023$6,860 -8.4%$211,600
    2022$7,485 +0%$211,600
    2021$7,485 0%$211,600
    2020$7,487 +0.1%$211,600
    2019$7,475 +6.1%$211,600
    2017$7,043 +0.1%$211,600
    2016$7,039 $211,600 +1.4%
    2015$7,039 +10.3%$208,600
    2014$6,384 $208,600
    2013-- $208,600
    2012-- $208,600
    2011-- $208,600
    2010-- $208,600
    2009-- $208,600
    2008-- $208,600
    2007-- $208,600 +1.2%
    2006-- $206,100
    2005-- $206,100
    2004-- $206,100
    2003-- $206,100
    2002-- $206,100
    2001-- $206,100
    Find assessor info on the county website

    Neighborhood: 19732

    Nearby schools

    GreatSchools rating
    Schools provided by the listing agent
    • District: BRANDYWINE

    Source: The MLS. This data may not be complete. We recommend contacting the local school district to confirm school assignments for this home.

    Get a cash offer in 3 minutes
    Find out how much your home could sell for in as little as 3 minutes with a no-obligation cash offer.
    Estimated market value
    $958,000
    Get a cash offer in 3 minutes
    Find out how much your home could sell for in as little as 3 minutes with a no-obligation cash offer.
    Estimated market value
    $958,000