Skip main navigation
Off market
  • $760,900

    48 Millstone Ln, Rockland, DE 19732

    3beds
    --sqft
    Townhouse
    Built in 1989
    -- sqft lot
    $760,900 Zestimate®
    $--/sqft
    $2,933 Estimated rent

    Home value

    $760,900

    $700,000 - $829,000

    $2,933/mo

    Zestimate® history
    Loading
    Loading...

    Owner options

    List your home for rent

    $2,933/mo

    Rent Zestimate®

    Find your next renter with Zillow Rental Manager. Plus, with online applications, you can quickly screen prospective tenants – for free.

    Learn more

    $2,933/mo

    Rent Zestimate®

    Refinance and save

    $5,406/mo

    Est. payment

    Refinancing to a lower rate could help reduce your monthly payments and save thousands over the life of the loan.

    See today's rates

    $5,406/mo

    Est. payment

    Explore your selling options

    Work with a Zillow partner agent

    Leverage their expertise and Zillow's premium Showcase listings to get your home seen by more buyers.

    Get started

    List with your own agent

    Get your home in front of millions of buyers by listing it on Zillow.

    Learn how to do it

    Sell it yourself

    Take full control of how buyers see your home on Zillow by listing For Sale by Owner (FSBO).

    List your home

    What's special

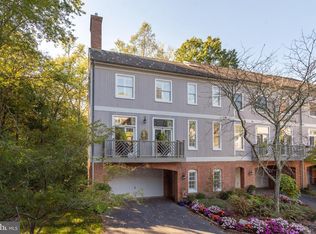
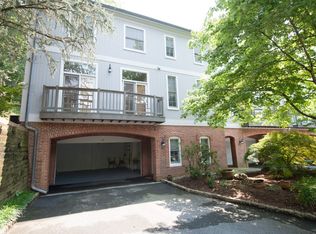
    This elegant condo in the gated community of Rockland Mills offers everything you could want in a beautiful home - notably, the end unit location, an ELEVATOR, light filled rooms and stairwell, an open floorplan with circular flow and the possibility of one floor living. The living area is located on the top level of the home and features high ceilings, Brazilian Tigerwood floors, a wood burning FP and custom-built cabinetry. Adjacent to the living area is a large deck with a beautiful view of the Brandywine Valley. The open Kitchen with nook bar features Zodiaq counters, Franke sink and a wine refrigerator. The large Den/potential master bedroom features a balcony overlooking a private hillside garden. An attached full bath completes the third floor. The middle level of this home includes another master bedroom suite with bleached wood flooring, a large master bath and two walk-in closets. A private deck is accessed through french doors from the master bedroom. The master bathroom features a whirlpool tub and separate steam sauna/shower. A sunny guest bedroom, hall bath and newly tiled laundry room complete this level. The first floor includes the entrance hall, a large storage room, elevator access and an attached two car garage. This lovely home, which has been meticulously maintained, is a special place you will be delighted to call your own.

    This property is off market, which means it's not currently listed for sale or rent on Zillow. This may be different from what's available on other websites or public sources.
    Facts & features

    Interior

    Bedrooms & bathrooms
    • Bedrooms: 3
    • Bathrooms: 3
    • Full bathrooms: 3
    Heating
    • Heat pump, Electric
    Cooling
    • Central
    Appliances
    • Included: Dishwasher, Garbage disposal, Microwave, Range / Oven
    Features
    • Master Bath(s), CeilngFan(s), Breakfast Area
    • Flooring: Tile, Carpet, Hardwood
    • Basement: Partially finished
    • Has fireplace: Yes

    Property

    Parking
    • Total spaces: 2
    • Parking features: Garage - Attached
    Accessibility
    • Accessibility features: Mobility Improvements
    Features
    • Exterior features: Wood, Brick
    Details
    • Parcel number: 0608700016C0048

    Construction

    Type & style
    • Home type: Townhouse
    Materials
    • Foundation: Crawl/Raised
    Condition
    • Year built: 1989

    Community & HOA

    HOA
    • Has HOA: Yes
    • HOA fee: $842 monthly
    Location
    • Region: Rockland

    Financial & listing details

    • Tax assessed value: $629,500
    • Annual tax amount: $7,748

    Price history

    DateEventPrice
    8/10/2022Sold$675,000+13.4%
    Source: Public Record Report a problem
    5/1/2018Sold$595,000
    Source: Agent Provided Report a problem
    4/4/2018Listed for sale$595,000-4.8%
    Source: BHHS Fox & Roach-Greenville #1000338136 Report a problem
    2/4/2018Listing removed$625,000
    Source: BHHS Fox & Roach-Greenville #6989763 Report a problem
    9/7/2017Price change$625,000-3.8%
    Source: BHHS Fox & Roach-Greenville #6989763 Report a problem
    6/14/2017Price change$650,000-5.1%
    Source: BHHS Fox & Roach-Greenville #6989763 Report a problem
    5/24/2017Listed for sale$685,000-3.5%
    Source: BHHS Fox & Roach-Greenville #6989763 Report a problem
    9/19/2005Sold$710,000+52.7%
    Source: Public Record Report a problem
    12/30/2002Sold$465,000
    Source: Public Record Report a problem

    Public tax history

    YearProperty taxesTax assessment
    2025-- $629,500 +157.1%
    2024$9,316 +9.4%$244,800
    2023$8,515 -1.7%$244,800
    2022$8,660 +0%$244,800
    2021$8,659 0%$244,800
    2020$8,661 +0.1%$244,800
    2019$8,648 +11.6%$244,800
    2017$7,749 +1.4%$244,800
    2016$7,643 $244,800
    2015$7,643 +9.3%$244,800
    2014$6,992 $244,800
    2013-- $244,800
    2012-- $244,800
    2011-- $244,800
    2010-- $244,800
    2009-- $244,800
    2008-- $244,800
    2007-- $244,800
    2006-- $244,800
    2005-- $244,800
    2004-- $244,800
    2003-- $244,800
    2002-- $244,800
    2001-- $244,800
    Find assessor info on the county website

    Neighborhood: 19732

    Nearby schools

    GreatSchools rating
    Schools provided by the listing agent
    • District: Brandywine New Castl

    Source: The MLS. This data may not be complete. We recommend contacting the local school district to confirm school assignments for this home.

    Get a cash offer in 3 minutes
    Find out how much your home could sell for in as little as 3 minutes with a no-obligation cash offer.
    Estimated market value
    $760,900
    Get a cash offer in 3 minutes
    Find out how much your home could sell for in as little as 3 minutes with a no-obligation cash offer.
    Estimated market value
    $760,900