Skip main navigation
Off market
  • $735,100

    46 Millstone Ln, Rockland, DE 19732

    3beds
    3,249sqft
    Townhouse
    Built in 1988
    -- sqft lot
    $735,100 Zestimate®
    $226/sqft
    $3,435 Estimated rent

    Home value

    $735,100

    $676,000 - $809,000

    $3,435/mo

    Zestimate® history
    Loading
    Loading...

    Owner options

    List your home for rent

    $3,435/mo

    Rent Zestimate®

    Find your next renter with Zillow Rental Manager. Plus, with online applications, you can quickly screen prospective tenants – for free.

    Learn more

    $3,435/mo

    Rent Zestimate®

    Refinance and save

    $3,594/mo

    Est. payment

    Refinancing to a lower rate could help reduce your monthly payments and save thousands over the life of the loan.

    See today's rates

    $3,594/mo

    Est. payment

    Explore your selling options

    Work with a Zillow partner agent

    Leverage their expertise and Zillow's premium Showcase listings to get your home seen by more buyers.

    Get started

    List with your own agent

    Get your home in front of millions of buyers by listing it on Zillow.

    Learn how to do it

    Sell it yourself

    Take full control of how buyers see your home on Zillow by listing For Sale by Owner (FSBO).

    List your home

    What's special

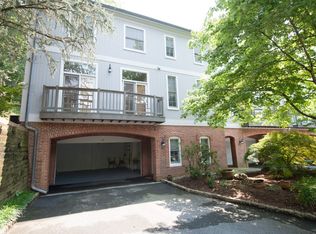
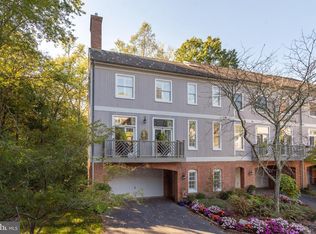
    Welcome to the sophisticated gated community of Rockland Mills on the scenic Brandywine River. High-style and low maintenance are found in this 3 bedroom, 3 and a half bath townhome which has been exquisitely renovated. A brand-new elevator, high ceilings, arched doorways, abundant light, hardwood floors, and private balconies are just some of the striking features. An expansive living room with brand new custom built-ins flanking a wood burning fireplace, leads to a large dining room, perfect for entertaining. Gracefully connected to the main living spaces is an all new eat-in kitchen (fully gutted in 2019) boasting granite countertops, stainless appliances including double wall ovens, a state of the art induction cooktop, and a stunning island with seating-- all with a view out over your large balcony. A skylit stairway ascends to the master suite with incredibly generous closet space, private balcony, and a well-appointed bath with double vanities, brand new large shower, and separate water closet. The second ensuite bedroom has abundant closet space with a professional organization system, and a private balcony. The lower level offers many possibilities to meet your needs- use as a den, home office, or third bedroom with its full bath, and separate outside access to a patio. A large two-car attached garage provides additional room for storage, as well as a spacious attic. New HVAC, carpets, painting, hot water heaters, and more mean nothing to do but move-in. Condo fees include water, sewer, common area maintenance, landscaping, exterior building maintenance, management, security, snow removal, trash, recycling, alarm system, etc. Park and river views, access for canoeing, kayaking and fishing, lush landscaping, and paths for walking, make this community simply outstanding. Dog walkers have endless nearby pathways to explore, and miles of trails can be found across the street at Brandywine Creek State Park. If you are ready for turnkey living, putting you minutes away from the shops and restaurants of Greenville and Concord Pike, state parks, golfing, and quick access to I-95, you've found your home.

    This property is off market, which means it's not currently listed for sale or rent on Zillow. This may be different from what's available on other websites or public sources.

    Facts & features

    Interior

    Bedrooms & bathrooms
    • Bedrooms: 3
    • Bathrooms: 4
    • Full bathrooms: 3
    • 1/2 bathrooms: 1
    Heating
    • Heat pump
    Cooling
    • Central
    Features
    • Ceiling Fan(s), Elevator, Kitchen Island, Recessed Lighting, Built-Ins, Eat-in Kitchen, Skylight(s), Wood Floors, Attic, Sprinkler System, Upgraded Countertops
    • Flooring: Hardwood
    • Has fireplace: Yes
    Interior area
    • Total interior livable area: 3,249 sqft
    • Finished area below ground: 0

    Property

    Parking
    • Total spaces: 2
    • Parking features: Garage - Attached
    Accessibility
    • Accessibility features: Accessible Elevator Installed
    Features
    • Exterior features: Stone
    • Has view: Yes
    • View description: Water
    • Has water view: Yes
    • Water view: Water
    Details
    • Parcel number: 0608700016C0046
    • Special conditions: Standard

    Construction

    Type & style
    • Home type: Townhouse
    • Architectural style: Traditional
    Materials
    • Foundation: Crawl/Raised
    • Roof: Asphalt
    Condition
    • Year built: 1988

    Community & HOA

    HOA
    • Has HOA: Yes
    • HOA fee: $70 monthly
    Location
    • Region: Rockland

    Financial & listing details

    • Price per square foot: $226/sqft
    • Tax assessed value: $703,300
    • Annual tax amount: $7,950

    Price history

    DateEventPrice
    12/30/2020Sold$550,000-3.3%$169/sqft
    Source: Long & Foster Broker Feed #DENC509500_100 Report a problem
    11/16/2020Pending sale$569,000$175/sqft
    Source: Long & Foster Real Estate, Inc. #DENC509500 Report a problem
    10/30/2020Price change$569,000-2.7%$175/sqft
    Source: Long & Foster Real Estate, Inc. #DENC509500 Report a problem
    10/20/2020Listed for sale$585,000$180/sqft
    Source: Long & Foster Real Estate, Inc. #DENC509500 Report a problem
    10/12/2020Pending sale$585,000$180/sqft
    Source: Long & Foster Real Estate, Inc. #DENC509500 Report a problem
    9/25/2020Listed for sale$585,000+30.3%$180/sqft
    Source: Long & Foster Real Estate, Inc. #DENC509500 Report a problem
    4/11/2019Sold$449,000$138/sqft
    Source: Public Record Report a problem
    1/25/2019Pending sale$449,000$138/sqft
    Source: Long & Foster - Greenville #DENC318528 Report a problem
    1/25/2019Listed for sale$449,000-14.5%$138/sqft
    Source: Long & Foster - Greenville #DENC318528 Report a problem
    11/1/2009Listing removed$525,000$162/sqft
    Source: Homes.com #5500510 Report a problem
    9/24/2009Price change$525,000-9.3%$162/sqft
    Source: Patterson-Schwartz Real Estate #5500510 Report a problem
    7/30/2009Price change$579,000-1%$178/sqft
    Source: Patterson-Schwartz Real Estate #5500510 Report a problem
    3/18/2009Listed for sale$585,000+239.1%$180/sqft
    Source: Patterson-Schwartz Real Estate #5500510 Report a problem
    1/29/2001Sold$172,500$53/sqft
    Source: Public Record Report a problem

    Public tax history

    YearProperty taxesTax assessment
    2025-- $703,300 +213%
    2024$8,051 +10.1%$224,700
    2023$7,315 -1.8%$224,700
    2022$7,449 -6.3%$224,700
    2021$7,948 0%$224,700
    2020$7,950 +5.8%$224,700 +5.6%
    2019$7,514 +6.1%$212,700
    2017$7,080 +0.1%$212,700
    2016$7,075 $212,700
    2015$7,075 +8.7%$212,700
    2014$6,510 $212,700
    2013-- $212,700
    2012-- $212,700
    2011-- $212,700
    2010-- $212,700
    2009-- $212,700
    2008-- $212,700
    2007-- $212,700
    2006-- $212,700
    2005-- $212,700
    2004-- $212,700
    2003-- $212,700
    2002-- $212,700
    2001-- $212,700
    Find assessor info on the county website

    Neighborhood: 19732

    Nearby schools

    GreatSchools rating
    Schools provided by the listing agent
    • District: BRANDYWINE

    Source: The MLS. This data may not be complete. We recommend contacting the local school district to confirm school assignments for this home.

    Get a cash offer in 3 minutes
    Find out how much your home could sell for in as little as 3 minutes with a no-obligation cash offer.
    Estimated market value
    $735,100
    Get a cash offer in 3 minutes
    Find out how much your home could sell for in as little as 3 minutes with a no-obligation cash offer.
    Estimated market value
    $735,100