Skip main navigation
Off market
  • $803,100

    59 N Homestead Dr, Yardley, PA 19067

    4beds
    2,488sqft
    SingleFamily
    Built in 1978
    0.37 Acres Lot
    $803,100 Zestimate®
    $323/sqft
    $3,966 Estimated rent

    Home value

    $803,100

    $763,000 - $859,000

    $3,966/mo

    Zestimate® history
    Loading
    Loading...

    Owner options

    List your home for rent

    $3,966/mo

    Rent Zestimate®

    Find your next renter with Zillow Rental Manager. Plus, with online applications, you can quickly screen prospective tenants – for free.

    Learn more

    $3,966/mo

    Rent Zestimate®

    Refinance and save

    $5,068/mo

    Est. payment

    Refinancing to a lower rate could help reduce your monthly payments and save thousands over the life of the loan.

    See today's rates

    $5,068/mo

    Est. payment

    Explore your selling options

    Work with a Zillow partner agent

    Leverage their expertise and Zillow's premium Showcase listings to get your home seen by more buyers.

    Get started

    List with your own agent

    Get your home in front of millions of buyers by listing it on Zillow.

    Learn how to do it

    Sell it yourself

    Take full control of how buyers see your home on Zillow by listing For Sale by Owner (FSBO).

    List your home

    What's special

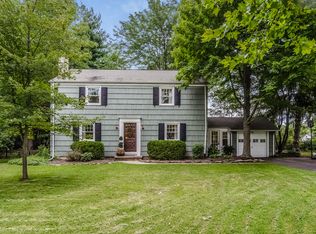
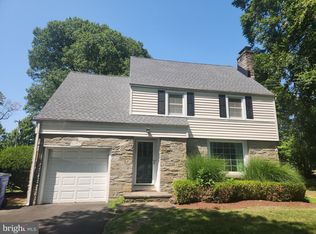
    Situated amidst the storybook homes of Makefield Manor, this charming and move-in-ready upgraded stone home has character and appeal to spare. The slate front step makes way into a tile foyer; a sunny and deep family room opens to the left and centers around the inviting stone fireplace. Light from three sides ensures that this room always feels cheerful, while a wall of built-in display case/storage on the fourth wall ensures the room remains organized. To the right of the foyer, find a dining room waiting to host gatherings and holidays. A convenient pass-through to the kitchen allows for easy serving. The eat-in kitchen, which has been fully upgraded, features neutral tile flooring, granite countertops, rich wood cabinetry, and a stainless steel backsplash that complements the appliances. A Dutch door opens to the slate breezeway, ideal as an enclosed sunroom, providing easy access to the patio and yard. On the other side of the breezeway, find a spacious two-car garage. The main level is completed by a spacious bedroom that features a full wall of custom built-in storage as well as an en-suite bathroom. At the top of the stairs to the left, a second main bedroom suite offers a refreshed bathroom with a glass and tile shower and updated vanity, and a walk-in cedar closet that is large enough to be used as a dressing space as well. This level offers endless possibilities as a large bonus room at the top of the stairs to the right could be used as a playroom or living space as it provides access to the quiet hallway off of which upstairs bedrooms two and three are located, along with a shared jack-and-jill bathroom. Clever storage is tucked in everywhere, and windows in the eaves offer ideal places for reading nooks, learning spaces, and more. A tucked-away room with a window and closet, off of the bonus room, could be a secret hideaway for kids or a secluded home office nook for a work-from-home adult or college student. The lower level awaits your finishing vision! You don't have to decide between living space and storage space - there is plenty of room for both! A large semi-finished room, currently a den, has the ambiance of a stone fireplace room for with shelving on either side. Down here you'll also find large open spaces - some currently used for an exercise studio - and laundry area as well as Bilco door egress that opens into the garage, making it a cinch to move stored items without having to step foot outside. Bring your ideas for this abundance of space! Outside, a large back patio area welcomes get-togethers and playtime, grilled dinners, and gatherings around the fire pit area. The surrounding .37 acre yard is fenced and level, and backs to the elementary school's field and playground. New fence, driveway, and siding! Close to schools, major routes, and Yardley Borough but in a friendly and walkable neighborhood.

    This property is off market, which means it's not currently listed for sale or rent on Zillow. This may be different from what's available on other websites or public sources.
    Facts & features

    Interior

    Bedrooms & bathrooms
    • Bedrooms: 4
    • Bathrooms: 4
    • Full bathrooms: 3
    • 1/2 bathrooms: 1
    Heating
    • Forced air, Oil
    Cooling
    • Wall
    Features
    • SecuritySys
    • Flooring: Hardwood
    • Has fireplace: Yes
    • Fireplace features: wood stove
    Interior area
    • Total interior livable area: 2,488 sqft

    Property

    Parking
    • Total spaces: 5
    • Parking features: Garage - Attached
    Features
    • Exterior features: Stone
    Lot
    • Size: 0.37 Acres
    Details
    • Parcel number: 20039146

    Construction

    Type & style
    • Home type: SingleFamily
    Materials
    • Frame
    • Roof: Other
    Condition
    • Year built: 1978

    Utilities & green energy

    • Sewer: Public Sewer

    Community & HOA

    Location
    • Region: Yardley

    Financial & listing details

    • Price per square foot: $323/sqft
    • Tax assessed value: $472,288
    • Annual tax amount: $9,743
    • Ownership: Fee Simple

    Price history

    DateEventPrice
    6/7/2021Sold$545,000-0.7%$219/sqft
    Source: Public Record Report a problem
    5/4/2021Pending sale$549,000$221/sqft
    Source: RE/MAX International #PABU524618 Report a problem
    5/3/2021Contingent$549,000$221/sqft
    Source: Bright MLS #PABU524618 Report a problem
    4/27/2021Price change$549,000-5.2%$221/sqft
    Source: Bright MLS #PABU524618 Report a problem
    4/20/2021Listed for sale$579,000+48.5%$233/sqft
    Source: Bright MLS #PABU524618 Report a problem
    3/10/2018Sold$390,000-6%$157/sqft
    Source: Public Record Report a problem
    1/5/2018Price change$415,000-2.4%$167/sqft
    Source: Long & Foster-Levittown #7092174 Report a problem
    12/20/2017Listed for sale$425,000$171/sqft
    Source: Long & Foster-Levittown #7092174 Report a problem
    11/1/2017Listing removed$425,000$171/sqft
    Source: CENTURY 21 Ramagli Real Estate #1000242063 Report a problem
    10/24/2017Price change$425,000-3.4%$171/sqft
    Source: CENTURY 21 Ramagli Real Estate #1000242063 Report a problem
    10/11/2017Price change$439,900-2.2%$177/sqft
    Source: CENTURY 21 Ramagli Real Estate #6968424 Report a problem
    9/27/2017Price change$449,900-2.2%$181/sqft
    Source: CENTURY 21 Ramagli Real Estate #6968424 Report a problem
    9/6/2017Price change$459,900-3.2%$185/sqft
    Source: CENTURY 21 Ramagli Real Estate #6968424 Report a problem
    7/18/2017Price change$475,000-5%$191/sqft
    Source: CENTURY 21 Ramagli Real Estate #6968424 Report a problem
    7/5/2017Price change$499,900-4.8%$201/sqft
    Source: CENTURY 21 Ramagli Real Estate #6968424 Report a problem
    5/14/2017Price change$525,000-4.5%$211/sqft
    Source: CENTURY 21 Ramagli Real Estate #6968424 Report a problem
    4/22/2017Listed for sale$549,900$221/sqft
    Source: CENTURY 21 Ramagli Real Estate #6968424 Report a problem

    Public tax history

    YearProperty taxesTax assessment
    2025$9,743 +0.8%$39,200
    2024$9,669 +9.7%$39,200
    2023$8,816 +2.2%$39,200
    2022$8,625 +1.6%$39,200
    2021$8,488 $39,200
    2020$8,488 +3.8%$39,200
    2018$8,174 +4.4%$39,200
    2017$7,829 $39,200
    2016$7,829 $39,200
    2015-- $39,200
    2014-- $39,200
    2013-- $39,200
    2012-- $39,200
    2011-- $39,200
    2010-- $39,200
    2009-- $39,200
    2008-- $39,200
    2007-- $39,200
    2006-- $39,200
    2005-- $39,200 +300%
    2004-- $9,800
    2003-- $9,800
    2002-- $9,800
    2000-- $9,800
    Find assessor info on the county website

    Neighborhood: 19067

    Nearby schools

    GreatSchools rating
    Schools provided by the listing agent
    • High: PENNSBURY
    • District: Pennsbury

    Source: The MLS. This data may not be complete. We recommend contacting the local school district to confirm school assignments for this home.

    Get a cash offer in 3 minutes
    Find out how much your home could sell for in as little as 3 minutes with a no-obligation cash offer.
    Estimated market value
    $803,100
    Get a cash offer in 3 minutes
    Find out how much your home could sell for in as little as 3 minutes with a no-obligation cash offer.
    Estimated market value
    $803,100