Skip main navigation
Off market
Street View
  • $856,000

    60 N Homestead Dr, Yardley, PA 19067

    4beds
    1,825sqft
    SingleFamily
    Built in 1951
    0.52 Acres Lot
    $856,000 Zestimate®
    $469/sqft
    $3,494 Estimated rent

    Home value

    $856,000

    $813,000 - $907,000

    $3,494/mo

    Zestimate® history
    Loading
    Loading...

    Owner options

    List your home for rent

    $3,494/mo

    Rent Zestimate®

    Find your next renter with Zillow Rental Manager. Plus, with online applications, you can quickly screen prospective tenants – for free.

    Learn more

    $3,494/mo

    Rent Zestimate®

    Refinance and save

    $5,402/mo

    Est. payment

    Refinancing to a lower rate could help reduce your monthly payments and save thousands over the life of the loan.

    See today's rates

    $5,402/mo

    Est. payment

    Explore your selling options

    Work with a Zillow partner agent

    Leverage their expertise and Zillow's premium Showcase listings to get your home seen by more buyers.

    Get started

    List with your own agent

    Get your home in front of millions of buyers by listing it on Zillow.

    Learn how to do it

    Sell it yourself

    Take full control of how buyers see your home on Zillow by listing For Sale by Owner (FSBO).

    List your home

    What's special

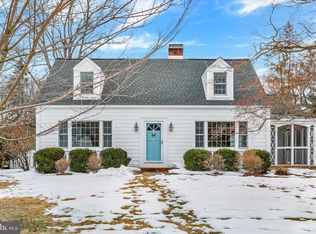
    Welcome to the Farmhouse.An absolute move-in ready stunner in one of Yardleys most desirable neighborhoods. Walkthrough the 0.52 acre park-like corner lot up to the London-inspired cherry red door and into thequintessential Bucks County farmhouse. Filled with light dawn-to-dusk and hardwood floorsthroughout, this mid-century charmer immediately invites you into its large front-to-back livingroom with vintage chandelier and wood-burning fireplace perfect for entertaining, or cozyingup on a winter night as the moon pours through the upgraded architectural Andersen windows. Sweeping verdant views of the sprawling backyard surrounded by expertly landscaped four season native gardens call to you from every room. The dining room boasts original walk-outFrench doors to the patio and gardens, dramatic chandelier and a view of the renovated chefskitchen with hand-crafted custom Amish cabinetry, granite countertops, professional-gradestainless steel appliances, Blue Star gas stove, and charming breakfast nook with window surround. Restored vintage hardware and light fixtures, including the antique Italian chandelierin the den, blend with upgraded high-end fixtures throughout. The open staircase draws you upto the spacious four bedroom floor plan above nestled among the trees. The 2021 studs-outrenovated hotel-like hall bathroom upstairs beckons with marble flooring, new window,clawfoot tub, custom wainscoting, and hand-forged brass fixtures. The luxurious masterbedroom suite includes a roomy double-door closet, dressing area and fully renovated masterbath with Restoration Hardware fixtures, seamless glass enclosure, new window, custom-ordered marble flooring and charming French chandelier. The large basement with laundryroom, office area, and workout space allows for ample added storage. A double car garage withupdated automatic doors, provides additional entrance to a new mudroom. All this, plus, newroof, gutters, furnace, air conditioner, chimney liner and lock-top damper, upgraded electricwater heater, plumbing and electric. Use one of the bedrooms as a work-from-home office oreasily commute to Philadelphia or New York. Walkable neighborhood, close to the DelawareCanal, surrounded by highly-rated schools. This is a dream house.

    This property is off market, which means it's not currently listed for sale or rent on Zillow. This may be different from what's available on other websites or public sources.

    Facts & features

    Interior

    Bedrooms & bathrooms
    • Bedrooms: 4
    • Bathrooms: 3
    • Full bathrooms: 2
    • 1/2 bathrooms: 1
    Heating
    • Forced air
    Features
    • Has fireplace: Yes
    • Fireplace features: wood stove
    Interior area
    • Total interior livable area: 1,825 sqft

    Property

    Features
    • Exterior features: Wood
    Lot
    • Size: 0.52 Acres
    Details
    • Parcel number: 20039137

    Construction

    Type & style
    • Home type: SingleFamily
    Materials
    • Frame
    Condition
    • Year built: 1951

    Community & HOA

    Location
    • Region: Yardley

    Financial & listing details

    • Price per square foot: $469/sqft
    • Tax assessed value: $409,638
    • Annual tax amount: $8,451

    Price history

    DateEventPrice
    6/30/2022Sold$721,000+6.8%$395/sqft
    Source: Bright MLS #PABU2027198 Report a problem
    5/24/2022Pending sale$675,000$370/sqft
    Source: Bright MLS #PABU2027198 Report a problem
    5/20/2022Listed for sale$675,000+57%$370/sqft
    Source: Bright MLS #PABU2027198 Report a problem
    8/16/2005Sold$430,000$236/sqft
    Source: Public Record Report a problem

    Public tax history

    YearProperty taxesTax assessment
    2025$8,451 +0.8%$34,000
    2024$8,386 +9.7%$34,000
    2023$7,647 +2.2%$34,000
    2022$7,481 +1.6%$34,000
    2021$7,362 $34,000
    2020$7,362 +3.8%$34,000
    2018$7,090 +4.4%$34,000
    2017$6,790 $34,000
    2016$6,790 $34,000
    2015-- $34,000
    2014-- $34,000
    2013-- $34,000
    2012-- $34,000
    2011-- $34,000
    2010-- $34,000
    2009-- $34,000
    2008-- $34,000
    2007-- $34,000
    2006-- $34,000
    2005-- $34,000 +300%
    2004-- $8,500
    2003-- $8,500
    2002-- $8,500
    2000-- $8,500
    Find assessor info on the county website

    Neighborhood: 19067

    Nearby schools

    GreatSchools rating
    Get a cash offer in 3 minutes
    Find out how much your home could sell for in as little as 3 minutes with a no-obligation cash offer.
    Estimated market value
    $856,000
    Get a cash offer in 3 minutes
    Find out how much your home could sell for in as little as 3 minutes with a no-obligation cash offer.
    Estimated market value
    $856,000