Skip main navigation
Sold for $592,958
  • $592,958

    59 Old Douglass Dr, Douglassville, PA 19518

    4beds
    2,400sqft
    Single Family Residence
    Built in ----
    1.69 Acres Lot
    $671,500 Zestimate®
    $247/sqft
    $3,188 Estimated rent

    Home value

    $671,500

    $638,000 - $705,000

    $3,188/mo

    Zestimate® history
    Loading
    Loading...

    Owner options

    List your home for rent

    $3,188/mo

    Rent Zestimate®

    Find your next renter with Zillow Rental Manager. Plus, with online applications, you can quickly screen prospective tenants – for free.

    Learn more

    $3,188/mo

    Rent Zestimate®

    Refinance and save

    $4,001/mo

    Est. payment

    Refinancing to a lower rate could help reduce your monthly payments and save thousands over the life of the loan.

    See today's rates

    $4,001/mo

    Est. payment

    Explore your selling options

    Work with a Zillow partner agent

    Leverage their expertise and Zillow's premium Showcase listings to get your home seen by more buyers.

    Get started

    List with your own agent

    Get your home in front of millions of buyers by listing it on Zillow.

    Learn how to do it

    Sell it yourself

    Take full control of how buyers see your home on Zillow by listing For Sale by Owner (FSBO).

    List your home

    What's special

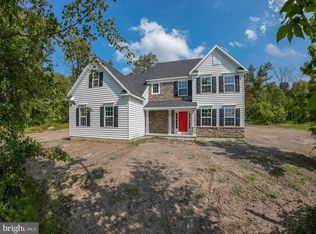
    New Construction without the wait! Lot 2, the Franklin Model, is a quick delivery home offered by John Garis Homes. As I step into the stunning 4 bedroom, 2.5 bathroom home, I am in awe by the beautiful wood flooring, open floor plan, 9’ ceilings, and the abundance of natural light. Off to the right is the formal living room and on the left is a bonus room. I can envision using the bonus room as either my home office or formal dining room. I love knowing I have options! Continuing through the hallway, I am greeted by the kitchen…it is a chef’s dream! It showcases white kitchen cabinetry, tile backsplash, Quartz countertops, Fireclay farmhouse sink, floating shelves, island, stainless steel appliances, GE microwave and an electric range. The kitchen offers an area for a larger table, a modern lighting fixture and views of the outside which creates a cozy ambience. The dining space flows nicely into the family room. In the family room, I can see more views of the outside and the fireplace is the focal point of the room. I am excited to be able to have all my friends and family gather here, as well as use the fireplace during the cooler months. The two-story foyer carries my eye up to the second floor. The master suite is a space where I will be retreating to at the end of the day. It offers plush carpeting, walk-in closest and a full bath. The bathroom showcases a stall shower with tile surround, double sink vanity, and a modern light fixture. Down the hall are three additional bedrooms with sizeable closets and a full bathroom. Currently, the basement is unfinished. However, I can visualize the space being turned into my media room. I am looking forward to having my family and friends over to watch movies or a football game! It also has a rough-in for future bathroom. This will be perfect when my guests stay for a visit. Also, there is no lack of storage space in the home. The attached two car garage provides ample room for our tools and yard equipment without compromising the car space. Outside, in the 1.69 acres of land is beautiful. The views, mature trees and peacefulness are something I look forward to seeing every day. Some other features of the home include propane gas heating, central air, public sewer, private well water and so much more! This location is very convenient as it is close to the Route 422 entrance, French Creek State Park, Morlatton Village Trail, Coventry Mall, Arrowhead Golf Course and many shops & restaurants. I am so excited to be able to call this house my home!

    Zillow last checked:

    Listing updated:

    Listed by:

    Geoff Horrocks 215-669-4600,

    Moments Real Estate

    Bought with:

    Tina Guerrieri, RS282522

    RE/MAX Central - Blue Bell

    Jennifer Jane Decembrino

    RE/MAX Central - Blue Bell

    Source: Bright MLS,MLS#: PABK2025652MLS Logo

    Facts & features

    Interior

    Bedrooms & bathrooms
    • Bedrooms: 4
    • Bathrooms: 3
    • Full bathrooms: 2
    • 1/2 bathrooms: 1
    • Main level bathrooms: 1
    Heating
    • Forced Air, Propane
    Cooling
    • Central Air, Electric
    Appliances
    • Included: Microwave, Oven/Range - Electric, Dishwasher, Water Heater
    • Laundry: Main Level, Washer/Dryer Hookups Only
    Features
    • Breakfast Area, Combination Kitchen/Dining, Combination Kitchen/Living, Family Room Off Kitchen, Eat-in Kitchen, Pantry, Bathroom - Tub Shower, Walk-In Closet(s)
    • Flooring: Carpet, Laminate, Wood
    • Doors: Storm Door(s)
    • Basement: Unfinished
    • Has fireplace: No
    Interior area
    • Total structure area: 2,400
    • Total interior livable area: 2,400 sqft
    • Finished area above ground: 2,400

    Property

    Parking
    • Total spaces: 2
    • Parking features: Garage Faces Side, Driveway, Attached
    • Attached garage spaces: 2
    • Has uncovered spaces: Yes
    Accessibility
    • Accessibility features: None
    Features
    • Levels: Two
    • Stories: 2
    • Pool features: None
    • Has view: Yes
    • View description: Garden, Trees/Woods
    Lot
    • Size: 1.69 Acres
    • Features: Backs to Trees
    Details
    • Additional structures: Above Grade
    • Parcel number: 41536416824998
    • Zoning: RS - RURAL SUBURBAN
    • Special conditions: Standard

    Construction

    Type & style
    • Home type: SingleFamily
    • Architectural style: Colonial
    • Property subtype: Single Family Residence
    Materials
    • Vinyl Siding
    • Foundation: Concrete Perimeter
    Condition
    • Excellent
    • New construction: Yes
    Details
    • Builder model: The Franklin
    • Builder name: John Garis Homes, INC

    Utilities & green energy

    • Sewer: Public Sewer
    • Water: Private, Well

    Community & HOA

    Community
    • Subdivision: Forest Hills
    HOA
    • Has HOA: No
    Location
    • Region: Douglassville
    • Municipality: DOUGLAS TWP

    Financial & listing details

    • Price per square foot: $247/sqft
    • Tax assessed value: $230,200
    • Annual tax amount: $12,000
    • Date on market: 1/27/2023
    • Listing agreement: Exclusive Right To Sell
    • Ownership: Fee Simple

    Price history

    DateEventPrice
    10/26/2023Sold$592,958+2.2%$247/sqft
    Source: Bright MLS #PABK2025652 Report a problem
    8/2/2023Contingent$580,000$242/sqft
    Source: Bright MLS #PABK2025652 Report a problem
    7/10/2023Price change$580,000+1.8%$242/sqft
    Source: Bright MLS #PABK2025652 Report a problem
    3/27/2023Price change$569,900+7.5%$237/sqft
    Source: Bright MLS #PABK2025652 Report a problem
    1/27/2023Listed for sale$529,900$221/sqft
    Source: Bright MLS #PABK2025652 Report a problem

    Public tax history

    YearProperty taxesTax assessment
    2025$10,647 $230,200
    2024-- --
    Find assessor info on the county website

    Neighborhood: 19518

    Nearby schools

    GreatSchools rating
    Schools provided by the listing agent
    • Elementary: Pine Forge
    • Middle: Boyertown Area Jhs-west
    • High: Boyertown Area Senior
    • District: Boyertown Area

    Source: Bright MLS. This data may not be complete. We recommend contacting the local school district to confirm school assignments for this home.

    Get a cash offer in 3 minutes
    Find out how much your home could sell for in as little as 3 minutes with a no-obligation cash offer.
    Estimated market value
    $671,500
    Get a cash offer in 3 minutes
    Find out how much your home could sell for in as little as 3 minutes with a no-obligation cash offer.
    Estimated market value
    $671,500