Skip main navigation
Sold for $589,900
  • $589,900

    69 Old Douglass Dr, Douglassville, PA 19518

    4beds
    2,600sqft
    Single Family Residence
    Built in ----
    1.76 Acres Lot
    $664,700 Zestimate®
    $227/sqft
    $3,315 Estimated rent

    Home value

    $664,700

    $631,000 - $698,000

    $3,315/mo

    Zestimate® history
    Loading
    Loading...

    Owner options

    List your home for rent

    $3,315/mo

    Rent Zestimate®

    Find your next renter with Zillow Rental Manager. Plus, with online applications, you can quickly screen prospective tenants – for free.

    Learn more

    $3,315/mo

    Rent Zestimate®

    Refinance and save

    $3,981/mo

    Est. payment

    Refinancing to a lower rate could help reduce your monthly payments and save thousands over the life of the loan.

    See today's rates

    $3,981/mo

    Est. payment

    Explore your selling options

    Work with a Zillow partner agent

    Leverage their expertise and Zillow's premium Showcase listings to get your home seen by more buyers.

    Get started

    List with your own agent

    Get your home in front of millions of buyers by listing it on Zillow.

    Learn how to do it

    Sell it yourself

    Take full control of how buyers see your home on Zillow by listing For Sale by Owner (FSBO).

    List your home

    What's special

    Sleek hardwareLovely staircaseStunning floorsCentral airFiberglass baseQuartz countertopExpansive family room
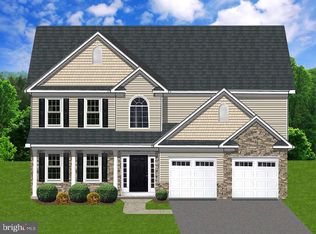
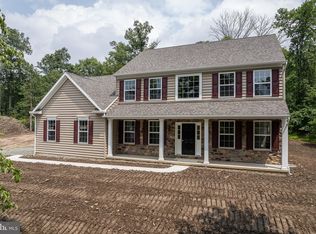
    The beautiful Briarwood is up for sale! This property offers four bedrooms, three full bathrooms and 2,600sqft of living space. As you enter the home, notice the stunning floors, lovely staircase and all the natural light pouring in! Off the hallway, you will find the flex room which could be used as a formal living space, home office or potentially an additional bedroom since it is connected to the full bathroom. The showstopper of the first floor is the expansive family room and kitchen. The room is open, well lit and has a ton of space to entertain. The kitchen showcases 42" high white cabinets, quartz countertop, sleek hardware and stainless steel appliances. Also, the kitchen island adds a modern touch and offers additional space for food prep. The focal point of the family room is the floor to ceiling stone fireplace and oak-stained mantel. While relaxing in the family room, one can take in all the beautiful views of the backyard and surrounding nature! Upstairs on the second floor, you will be greeted by a second flex space that would be perfect to use as a reading nook, craft room or an additional area to relax and watch a good movie. The Owner's suite is one that you would dream of! It offers two walk-in closets and a modern full bathroom. The bathroom has tile shower with a fiberglass base, clear shower door and a double sink vanity. Down the hall are three additional bedrooms, a full bathroom and an unfinished storage age. Currently, the basement is unfinished which is perfect for all your storage needs. Outside is where you can take in all the stunning views. The front porch is a place one could sip their morning coffee. Whereas, the backyard would be perfect for hosting Summer BBQ's and or having a bonfire on a cool Fall night. Some other features of these homes include 9’ basement foundation walls, propane gas heating, central air, public sewer, private well water and so much more! This location is very convenient as it is close to the Route 422 entrance, French Creek State Park, Morlatton Village Trail, Coventry Mall, Arrowhead Golf Course and many shops & restaurants! Schedule a tour today!

    Zillow last checked:

    Listing updated:

    Listed by:

    Geoff Horrocks 215-669-4600,

    Moments Real Estate

    Bought with:

    Debra Field, RS312358

    Realty ONE Group Unlimited

    Source: Bright MLS,MLS#: PABK2025656MLS Logo

    Facts & features

    Interior

    Bedrooms & bathrooms
    • Bedrooms: 4
    • Bathrooms: 3
    • Full bathrooms: 3
    Heating
    • Forced Air, Propane
    Cooling
    • Central Air, Electric
    Appliances
    • Included: Microwave, Dishwasher, Oven/Range - Electric, Water Heater
    • Laundry: Main Level, Washer/Dryer Hookups Only
    Features
    • Breakfast Area, Combination Kitchen/Dining, Combination Kitchen/Living, Family Room Off Kitchen, Eat-in Kitchen, Bathroom - Tub Shower, Walk-In Closet(s)
    • Flooring: Carpet, Wood
    • Doors: Storm Door(s)
    • Basement: Unfinished
    • Has fireplace: No
    Interior area
    • Total structure area: 2,600
    • Total interior livable area: 2,600 sqft
    • Finished area above ground: 2,600

    Property

    Parking
    • Total spaces: 2
    • Parking features: Garage Faces Side, Driveway, Attached
    • Attached garage spaces: 2
    • Has uncovered spaces: Yes
    Accessibility
    • Accessibility features: None
    Features
    • Levels: Two
    • Stories: 2
    • Pool features: None
    • Has view: Yes
    • View description: Garden, Trees/Woods
    Lot
    • Size: 1.76 Acres
    • Features: Backs to Trees
    Details
    • Additional structures: Above Grade
    • Parcel number: 41536416835134
    • Zoning: RS - RURAL SUBURBAN
    • Special conditions: Standard

    Construction

    Type & style
    • Home type: SingleFamily
    • Architectural style: Colonial
    • Property subtype: Single Family Residence
    Materials
    • Vinyl Siding
    • Foundation: Concrete Perimeter
    Condition
    • New construction: Yes
    Details
    • Builder model: The Briarwood
    • Builder name: John Garis Homes, INC

    Utilities & green energy

    • Sewer: Public Sewer
    • Water: Well, Private

    Community & HOA

    Community
    • Subdivision: Forest Hills
    HOA
    • Has HOA: No
    Location
    • Region: Douglassville
    • Municipality: DOUGLAS TWP

    Financial & listing details

    • Price per square foot: $227/sqft
    • Tax assessed value: $235,500
    • Annual tax amount: $12,000
    • Date on market: 1/27/2023
    • Listing agreement: Exclusive Right To Sell
    • Ownership: Fee Simple

    Price history

    DateEventPrice
    3/5/2024Sold$589,900$227/sqft
    Source: Bright MLS #PABK2025656 Report a problem
    1/28/2024Pending sale$589,900$227/sqft
    Source: Bright MLS #PABK2025656 Report a problem
    9/13/2023Price change$589,900+3.5%$227/sqft
    Source: Bright MLS #PABK2025656 Report a problem
    3/27/2023Price change$569,900+0.9%$219/sqft
    Source: Bright MLS #PABK2025656 Report a problem
    1/27/2023Listed for sale$564,900$217/sqft
    Source: Bright MLS #PABK2025656 Report a problem

    Public tax history

    YearProperty taxesTax assessment
    2025$10,893 $235,500
    2024-- --
    Find assessor info on the county website

    Neighborhood: 19518

    Nearby schools

    GreatSchools rating
    Schools provided by the listing agent
    • Elementary: Pine Forge
    • Middle: Boyertown Area Jhs-west
    • High: Boyertown Area Senior
    • District: Boyertown Area

    Source: Bright MLS. This data may not be complete. We recommend contacting the local school district to confirm school assignments for this home.

    Get a cash offer in 3 minutes
    Find out how much your home could sell for in as little as 3 minutes with a no-obligation cash offer.
    Estimated market value
    $664,700
    Get a cash offer in 3 minutes
    Find out how much your home could sell for in as little as 3 minutes with a no-obligation cash offer.
    Estimated market value
    $664,700