Welcome to a truly one-of-a-kind home in Pueblo's highly desired El Camino neighborhood-where pride of ownership, location, and lifestyle come together. This beautiful property was made for relaxing, hosting, and making memories. Step into a backyard built to impress with a 15 x 36 saltwater pool paired with a covered barbecue/outdoor kitchen area, as well as a charming lighted gazebo with plenty of room to gather, also find yourself lounging in the 240 ft. screen porch with ceiling fan. You'll also love the 12 x 12 shed for extra storage and organization. Inside the home shines with thoughtful upgrades, including recent remodel of master suite and bathroom. Newer windows, newly painted exterior and interior, and a new roof replaced in 2019 . The kitchen was remodeled in 2018, and features modern touches like electric blinds, quartz countertops, and custom cabinets, a remote control fireplace in living room for cozy evenings with convenience. Beautiful hard wood floors throughout. The garage is finished off with an epoxy coated floor. The pool equipment has been upgraded with a new saltwater system, pump, filter, and heater.-so you can enjoy the season longer with confidence. This is the kind of Home that rarely hits the market. Don't miss your chance to own something special! schedule your private showing today. Showings to start Jan 28, 2026. 2 hour notice for all showings.
Closed
$625,000
59 Posada Dr, Pueblo, CO 81005
5beds
4,260sqft
Single Family Residence
Built in 1987
9,365 Square Feet Lot
$615,200 Zestimate®
$147/sqft
$2,914 Estimated rent
Home value
$615,200
$560,000 - $677,000
$2,914/mo
Zestimate® history
Owner options
List your home for rent
$2,914/mo
Rent Zestimate®
Find your next renter with Zillow Rental Manager. Plus, with online applications, you can quickly screen prospective tenants – for free.
$2,914/mo
Rent Zestimate®
Refinance and save
$3,797/mo
Est. payment
Refinancing to a lower rate could help reduce your monthly payments and save thousands over the life of the loan.
$3,797/mo
Est. payment
Explore your selling options
Work with a Zillow partner agent
Leverage their expertise and Zillow's premium Showcase listings to get your home seen by more buyers.
Get startedList with your own agent
Get your home in front of millions of buyers by listing it on Zillow.
Learn how to do itSell it yourself
Take full control of how buyers see your home on Zillow by listing For Sale by Owner (FSBO).
List your homeWhat's special
Electric blindsSaltwater poolCustom cabinetsQuartz countertopsNewer windowsBeautiful hardwood floors throughout
Zillow last checked:
Listing updated:
Listed by:
Desiree Croasdell 719-671-1826,
Sound Venture Realty
Bought with:
The All Star Team
The Saucedo Real Estate Group
Source: PAR,MLS#: 236676
Facts & features
Interior
Bedrooms & bathrooms
- Bedrooms: 5
- Bathrooms: 3
- Full bathrooms: 3
- Main level bedrooms: 1
Primary bedroom
- Level: Upper
- Area: 300
- Dimensions: 15 x 20
Bedroom 2
- Level: Main
- Area: 121
- Dimensions: 11 x 11
Bedroom 3
- Level: Upper
- Area: 143
- Dimensions: 11 x 13
Bedroom 4
- Level: Basement
- Area: 210
- Dimensions: 14 x 15
Bedroom 5
- Level: Basement
- Area: 182
- Dimensions: 14 x 13
Dining room
- Level: Main
- Area: 169
- Dimensions: 13 x 13
Family room
- Level: Basement
- Area: 578
- Dimensions: 17 x 34
Kitchen
- Level: Main
- Area: 195
- Dimensions: 13 x 15
Living room
- Level: Main
- Area: 357
- Dimensions: 17 x 21
Features
- New Paint, Ceiling Fan(s), Walk-In Closet(s), Walk-in Shower, Granite Counters, Accessory Dwelling
- Flooring: New Floor Coverings, Hardwood, Tile
- Windows: Window Coverings
- Basement: Full
- Number of fireplaces: 1
Interior area
- Total structure area: 4,260
- Total interior livable area: 4,260 sqft
Property
Parking
- Total spaces: 2
- Parking features: 2 Car Garage Attached, Garage Door Opener
- Attached garage spaces: 2
Features
- Levels: Two
- Stories: 2
- Patio & porch: Porch-Open-Front, Porch-Covered-Front, Porch-Enclosed-Rear
- Exterior features: Courtyard, Outdoor Lighting-Front, Outdoor Lighting-Rear
- Has private pool: Yes
- Pool features: In Ground
- Fencing: Wood Fence-Rear,Vinyl Fence-Rear
Lot
- Size: 9,365 Square Feet
- Features: Sprinkler System-Front, Sprinkler System-Rear, Lawn-Front, Lawn-Rear, Trees-Front, Automatic Sprinkler
Details
- Additional structures: Shed(s), Gazebo
- Parcel number: 1516313026
- Zoning: R-1
- Special conditions: Standard
Construction
Type & style
- Home type: SingleFamily
- Property subtype: Single Family Residence
Condition
- Year built: 1987
Community & HOA
Community
- Security: Smoke Detector/CO, Security System Owned
- Subdivision: El Camino/La Vista Road
Location
- Region: Pueblo
Financial & listing details
- Price per square foot: $147/sqft
- Tax assessed value: $441,747
- Annual tax amount: $2,140
- Date on market: 4/17/2026
- Road surface type: Paved
Price history
| Date | Event | Price |
|---|---|---|
| 4/17/2026 | Sold | $625,000-0.6%$147/sqft |
Source:  PAR #236676 Report a problem PAR #236676 Report a problem | ||
| 3/24/2026 | Price change | $629,000-3.2%$148/sqft |
Source: PAR #236676 Report a problem | ||
| 2/17/2026 | Price change | $649,900-3%$153/sqft |
Source: PAR #236676 Report a problem | ||
| 1/27/2026 | Listed for sale | $669,900$157/sqft |
Source: PAR #236676 Report a problem | ||
Public tax history
| Year | Property taxes | Tax assessment |
|---|---|---|
| 2026 | $2,082 +2.9% | $30,039 +8.8% |
| 2025 | $2,023 -1.1% | $27,610 -12.5% |
| 2024 | $2,046 -13.5% | $31,550 -0.9% |
| 2023 | $2,364 +9.9% | $31,850 +31.2% |
| 2022 | $2,151 +2.7% | $24,280 +10.3% |
| 2021 | $2,095 0% | $22,020 +4.2% |
| 2020 | $2,095 +17.7% | $21,138 +7.6% |
| 2018 | $1,780 | $19,641 |
| 2017 | $1,780 +89.3% | $19,641 -5.5% |
| 2016 | $940 | $20,778 |
| 2015 | $940 -46.5% | $20,778 +7.4% |
| 2014 | $1,758 -0.7% | $19,340 |
| 2013 | $1,770 -5.7% | $19,340 +0.1% |
| 2012 | $1,877 | $19,319 |
| 2011 | $1,877 +3.1% | $19,319 -3.3% |
| 2010 | $1,821 -6.6% | $19,974 0% |
| 2009 | $1,950 -1.8% | $19,980 -5.2% |
| 2008 | $1,985 +9.1% | $21,080 |
| 2007 | $1,819 +4.5% | $21,080 +13.3% |
| 2006 | $1,741 +3.9% | $18,600 +8.6% |
| 2005 | $1,676 -14.5% | $17,120 |
| 2004 | $1,959 -7.5% | $17,120 -16.5% |
| 2003 | $2,117 +10.8% | $20,510 -8.1% |
| 2002 | $1,911 +12.5% | $22,310 +1.7% |
| 2001 | $1,699 | $21,940 |
Find assessor info on the county website
Neighborhood: El Camino
Nearby homes
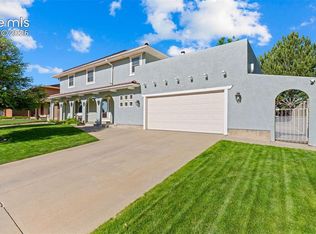
- $570,0005 bd4 ba3.6k sqft61 Posada Dr, Pueblo, CO 81005Sold
- $331,0003 bd2 ba1.7k sqft80 Portero Dr, Pueblo, CO 81005Sold
- $330,0003 bd3 ba1.7k sqft80 S Portero Dr, Pueblo, CO 81005Sold
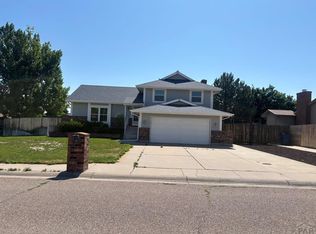
- $410,1004 bd3 ba2.5k sqft57 Posada Dr, Pueblo, CO 81005Off Market
- $466,2006 bd4 ba3.2k sqft82 Portero Dr, Pueblo, CO 81005Off Market
- $472,2005 bd4 ba3.5k sqft58 Posada Dr, Pueblo, CO 81005Off Market
- $363,5003 bd3 ba2k sqft63 Posada Dr, Pueblo, CO 81005Off Market
- $350,0003 bd3 ba2.2k sqft60 Posada Dr, Pueblo, CO 81005Off Market
Nearby schools
GreatSchools rating
- 3/10Highland Park Elementary SchoolGrades: PK-5Distance: 0.9 mi
- 1/10Pueblo Academy of ArtsGrades: 6-8Distance: 2 mi
- 3/10South High SchoolGrades: 9-12Distance: 1.8 mi
Schools provided by the listing agent
- District: 60
Source: PAR. This data may not be complete. We recommend contacting the local school district to confirm school assignments for this home.
Sell for more on Zillow
Get a Zillow Showcase℠ listing at no additional cost and you could sell for .
$615,200
2% more
+$12,304
With Zillow Showcase(estimated)
$627,504
Sell for more on Zillow
Get a Zillow Showcase℠ listing at no additional cost and you could sell for .
$615,200
2% more
+$12,304
With Zillow Showcase(estimated)
$627,504
- Colorado
- Pueblo County
- Pueblo
- 81005
- El Camino
- 59 Posada Dr
