Skip main navigation
Sold for $570,000
  • $570,000

    61 Posada Dr, Pueblo, CO 81005

    5beds
    3,670sqft
    Single Family Residence
    Built in 1987
    9,147 Square Feet Lot
    $587,800 Zestimate®
    $155/sqft
    $3,301 Estimated rent

    Home value

    $587,800

    $558,000 - $617,000

    $3,301/mo

    Zestimate® history
    Loading
    Loading...

    Owner options

    List your home for rent

    $3,301/mo

    Rent Zestimate®

    Find your next renter with Zillow Rental Manager. Plus, with online applications, you can quickly screen prospective tenants – for free.

    Learn more

    $3,301/mo

    Rent Zestimate®

    Refinance and save

    $3,356/mo

    Est. payment

    Refinancing to a lower rate could help reduce your monthly payments and save thousands over the life of the loan.

    See today's rates

    $3,356/mo

    Est. payment

    Explore your selling options

    Work with a Zillow partner agent

    Leverage their expertise and Zillow's premium Showcase listings to get your home seen by more buyers.

    Get started

    List with your own agent

    Get your home in front of millions of buyers by listing it on Zillow.

    Learn how to do it

    Sell it yourself

    Take full control of how buyers see your home on Zillow by listing For Sale by Owner (FSBO).

    List your home

    What's special

    Modern finishes throughoutMature treesTile finishesRv parkingPrivate balconyUpdated primary bathUpgraded appliances
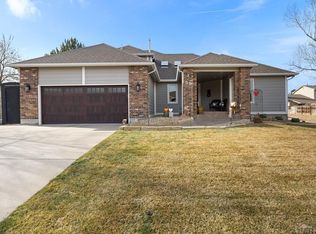
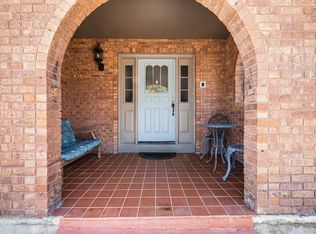
    Assumable Option Available! Move-in ready and fully updated, this spacious 5-bedroom, 4-bathroom home offers over 3,500 sq ft in the established El Camino neighborhood with no HOA, RV parking, and multiple outdoor living spaces. Inside, you’ll find luxury vinyl plank flooring on the main level and upper hallway, fresh interior and exterior paint, updated lighting, new ceiling fans, and modern finishes throughout. The functional layout features both a formal living room and a cozy family room with an updated fireplace. The remodeled kitchen includes new cabinetry, upgraded appliances, tile finishes, added lighting, and a reverse osmosis water system. Upstairs, the primary suite includes a walk-in closet, an updated primary bath, and a private balcony. All bathrooms have been renovated with new vanities, tile, and fixtures. Bedrooms feature updated closets with cedar accents. The finished basement provides additional living space, including a large family room, a projector setup, a workspace, and a remodeled bedroom and bathroom that can serve as a second primary suite. Major upgrades include new furnaces, smart thermostats, updated electrical outlets with USB features, new interior doors and hardware, window tinting, storm doors, and a radon mitigation system. Solar panels help reduce energy costs. Enjoy the landscaped backyard with sprinkler system, mature trees, covered patios, and two storage sheds, including one with power. Additional concrete parking adds flexibility. Conveniently located near shopping, dining, and everyday amenities, this home offers space, updates, and functionality all in one.

    Zillow last checked:

    Listing updated:

    Listed by:

    Daniel Padilla MRP RENE 719-761-3826,

    Real Broker, LLC DBA Real

    Bought with:

    Non Member

    Non Member

    Source: elevateMLS,MLS#: 3720957MLS Logo

    Facts & features

    Interior

    Bedrooms & bathrooms
    • Bedrooms: 5
    • Bathrooms: 4
    • Full bathrooms: 3
    • 1/2 bathrooms: 1
    Other
    • Level: Upper
    Heating
    • Forced Air
    Cooling
    • Central Air
    Appliances
    • Included: 220v in Kitchen, Dishwasher, Disposal, Double Oven, Microwave, Refrigerator, Self Cleaning Oven
    • Laundry: Main Level
    Features
    • Breakfast Bar, High Speed Internet, Pantry, Smart Thermostat
    • Flooring: Carpet, Ceramic Tile, Luxury Vinyl
    • Basement: Full,Finished
    • Has fireplace: Yes
    Interior area
    • Total structure area: 3,670
    • Total interior livable area: 3,670 sqft
    • Finished area above ground: 2,465
    • Finished area below ground: 1,205

    Property

    Parking
    • Total spaces: 2
    • Parking features: Attached, RV Access/Parking
    • Attached garage spaces: 2
    Features
    • Levels: Two
    • Stories: 2
    Lot
    • Size: 9,147 Square Feet
    • Features: See Remarks
    Details
    • Additional structures: Workshop, Storage
    • Parcel number: 1516313027

    Construction

    Type & style
    • Home type: SingleFamily
    • Property subtype: Single Family Residence
    Materials
    • Wood Siding, Frame
    • Roof: Tile
    Condition
    • Existing Home
    • New construction: No
    • Year built: 1987

    Utilities & green energy

    • Water: Municipal
    • Utilities for property: Cable Connected, Electricity Connected, Natural Gas Connected
    Green energy
    • Indoor air quality: Radon System

    Community & HOA

    Location
    • Region: Pueblo

    Financial & listing details

    • Price per square foot: $155/sqft
    • Tax assessed value: $530,556
    • Annual tax amount: $3,303
    • Date on market: 3/26/2026
    • Listing terms: Cash,FHA,Other,VA Loan
    • Electric utility on property: Yes

    Price history

    DateEventPrice
    8/31/2026Sold$570,000-4.8%$155/sqft
    Source: elevateMLS #3720957 Report a problem
    7/13/2026Pending sale$599,000$163/sqft
    Source: elevateMLS #3720957 Report a problem
    5/4/2026Price change$599,000-4.2%$163/sqft
    Source: elevateMLS #3720957 Report a problem
    4/15/2026Price change$625,000-3.8%$170/sqft
    Source: PAR #239351 Report a problem
    3/26/2026Listed for sale$649,999+81.1%$177/sqft
    Source: elevateMLS #3720957 Report a problem
    7/14/2020Sold$359,000-5.4%$98/sqft
    Source: Public Record Report a problem
    7/11/2020Pending sale$379,500$103/sqft
    Source: HomeSmart Preferred Realty #182608 Report a problem
    3/16/2020Price change$379,500-2.6%$103/sqft
    Source: HomeSmart Preferred Realty #182608 Report a problem
    2/27/2020Price change$389,500-2.3%$106/sqft
    Source: HomeSmart Preferred Realty #182608 Report a problem
    12/13/2019Price change$398,500-1.6%$109/sqft
    Source: HomeSmart Preferred Realty #182608 Report a problem
    11/12/2019Price change$404,900-2.4%$110/sqft
    Source: HomeSmart Preferred Realty #182608 Report a problem
    10/4/2019Listed for sale$415,000$113/sqft
    Source: HomeSmart Preferred Realty #182608 Report a problem

    Public tax history

    YearProperty taxesTax assessment
    2025$3,119 -1.1%$33,160 -8.7%
    2024$3,153 +36%$36,310 -1%
    2023$2,318 -3.2%$36,660 +54%
    2022$2,394 +19%$23,810 -2.8%
    2021$2,012 0%$24,500 +20.6%
    2020$2,013 +23.5%$20,310 +12.9%
    2018$1,630 $17,987
    2017$1,630 +90.4%$17,987 -4.9%
    2016$856 $18,914
    2015$856 +6%$18,914 +6.4%
    2014$808 -50.1%$17,768
    2013$1,617 -4.4%$17,768 +0.7%
    2012$1,691 $17,652
    2011$1,691 +3.1%$17,652 -1.9%
    2010$1,639 -6%$17,989 0%
    2009$1,745 -1.8%$17,990 -4.6%
    2008$1,776 +8%$18,860
    2007$1,644 +4.5%$18,860 +12.2%
    2006$1,574 +4.1%$16,810 +8.9%
    2005$1,511 -5.4%$15,440
    2004$1,598 -12%$15,440 -7.7%
    2003$1,816 +10.8%$16,720 -12.6%
    2002$1,639 +17.6%$19,140 +1.7%
    2001$1,394 $18,820
    Find assessor info on the county website

    Neighborhood: El Camino

    Nearby schools

    GreatSchools rating
    Schools provided by the listing agent
    • Elementary: Highland Park
    • Middle: Roncalli STEM Academy
    • High: South
    • District: Pueblo-60

    Source: elevateMLS. This data may not be complete. We recommend contacting the local school district to confirm school assignments for this home.

    Sell for more on Zillow
    Get a Zillow Showcase℠ listing at no additional cost and you could sell for .
    $587,800
    2% more
    +$11,756
    With Zillow Showcase(estimated)
    $599,556
    Sell for more on Zillow
    Get a Zillow Showcase℠ listing at no additional cost and you could sell for .
    $587,800
    2% more
    +$11,756
    With Zillow Showcase(estimated)
    $599,556