Don’t let this unique opportunity pass you by. Offering an expansive two-car garage with included rear work room, half bath, and kitchenette, this property provides the ideal space for hobbyists. If you need to chase off the New England chill you can start a fire in the living room’s large fireplace or can rely on an efficient, modern Buderus oil furnace to keep warm. You can enjoy abundant indoor sunshine with this home’s numerous, large, South facing windows, and save on bills with the large rooftop solar array. When you are ready to tuck in, you can pick between the 4 bedrooms and their amazing storage for your winter clothes, offering 5 closets (one walk-in), 2 built-ins, and 2 insulated dormers. An exceptionally large attic and full basement provide even more storage. As the weather warms, you’ll like the secluded, covered patio. You will have peace of mind knowing there is a built-in generator hookup, upgraded 200 amp service, recently new roof, and durable hardwood floors.
Sold for $428,000
$428,000
59 Quobaug Ave, Oxford, MA 01540
4beds
1,956sqft
Single Family Residence
Built in 1950
0.33 Acres Lot
$465,900 Zestimate®
$219/sqft
$3,318 Estimated rent
Home value
$465,900
$443,000 - $489,000
$3,318/mo
Zestimate® history
Owner options
List your home for rent
$3,318/mo
Rent Zestimate®
Find your next renter with Zillow Rental Manager. Plus, with online applications, you can quickly screen prospective tenants – for free.
$3,318/mo
Rent Zestimate®
Refinance and save
$2,245/mo
Est. payment
Refinancing to a lower rate could help reduce your monthly payments and save thousands over the life of the loan.
$2,245/mo
Est. payment
Explore your selling options
Work with a Zillow partner agent
Leverage their expertise and Zillow's premium Showcase listings to get your home seen by more buyers.
Get startedList with your own agent
Get your home in front of millions of buyers by listing it on Zillow.
Learn how to do itSell it yourself
Take full control of how buyers see your home on Zillow by listing For Sale by Owner (FSBO).
List your homeWhat's special
Large fireplaceFull basementDurable hardwood floorsExpansive two-car garageSecluded covered patioRear work roomAmazing storage
Zillow last checked:
Listing updated:
Listed by:
The Jarboe Group 508-322-1499,
Keller Williams Pinnacle Central 508-754-3020,
Alicia Jarboe 860-481-9771
Bought with:
Austin Miglin
Realty Negotiations, LLC
Source: MLS PIN,MLS#: 73302683
Facts & features
Interior
Bedrooms & bathrooms
- Bedrooms: 4
- Bathrooms: 3
- Full bathrooms: 2
- 1/2 bathrooms: 1
Primary bedroom
- Features: Walk-In Closet(s), Flooring - Hardwood, Lighting - Overhead
- Level: Second
- Area: 234
- Dimensions: 18 x 13
Bedroom 2
- Features: Closet, Flooring - Hardwood, Lighting - Overhead
- Level: Second
- Area: 238
- Dimensions: 17 x 14
Bedroom 3
- Features: Closet, Flooring - Hardwood
- Level: First
- Area: 121
- Dimensions: 11 x 11
Bedroom 4
- Features: Closet, Flooring - Wall to Wall Carpet, Window(s) - Bay/Bow/Box, Lighting - Sconce
- Level: First
- Area: 100
- Dimensions: 10 x 10
Primary bathroom
- Features: No
Bathroom 1
- Features: Bathroom - Full, Bathroom - With Tub & Shower, Closet - Linen, Flooring - Stone/Ceramic Tile, Lighting - Sconce
- Level: First
Bathroom 2
- Features: Bathroom - Full, Flooring - Vinyl, Pedestal Sink
- Level: Second
Bathroom 3
- Features: Bathroom - Half, Lighting - Overhead, Flooring - Concrete
- Level: First
Dining room
- Features: Beamed Ceilings, Flooring - Hardwood, Exterior Access
- Level: First
- Area: 168
- Dimensions: 14 x 12
Kitchen
- Features: Ceiling Fan(s), Flooring - Stone/Ceramic Tile, Dining Area, Exterior Access, Open Floorplan, Peninsula, Lighting - Overhead
- Level: First
- Area: 231
- Dimensions: 21 x 11
Living room
- Features: Beamed Ceilings, Flooring - Hardwood, Exterior Access, Beadboard
- Level: First
- Area: 304
- Dimensions: 19 x 16
Heating
- Baseboard, Oil
Cooling
- None
Appliances
- Included: Water Heater, Range, Dishwasher, Refrigerator
- Laundry: Electric Dryer Hookup, Washer Hookup
Features
- Closet, Entry Hall
- Flooring: Wood, Flooring - Hardwood
- Windows: Screens
- Basement: Full,Interior Entry,Bulkhead,Concrete,Unfinished
- Number of fireplaces: 1
- Fireplace features: Living Room
Interior area
- Total structure area: 1,956
- Total interior livable area: 1,956 sqft
Property
Parking
- Total spaces: 6
- Parking features: Attached, Garage Door Opener, Storage, Workshop in Garage, Garage Faces Side, Insulated, Paved Drive, Off Street, Paved
- Attached garage spaces: 2
- Uncovered spaces: 4
Accessibility
- Accessibility features: No
Features
- Patio & porch: Porch, Covered
- Exterior features: Porch, Covered Patio/Deck, Rain Gutters, Screens, Garden
Lot
- Size: 0.33 Acres
- Features: Cleared, Level
Details
- Parcel number: M:33D B:D08,4244499
- Zoning: R3
Construction
Type & style
- Home type: SingleFamily
- Architectural style: Cape
- Property subtype: Single Family Residence
Materials
- Frame
- Foundation: Stone
- Roof: Shingle
Condition
- Year built: 1950
Utilities & green energy
- Electric: 200+ Amp Service, Generator Connection
- Sewer: Private Sewer
- Water: Public
- Utilities for property: for Electric Range, for Electric Oven, for Electric Dryer, Washer Hookup, Generator Connection
Green energy
- Energy generation: Solar
Community & HOA
Community
- Features: Shopping, Park, Walk/Jog Trails, Medical Facility, Highway Access
HOA
- Has HOA: No
Location
- Region: Oxford
Financial & listing details
- Price per square foot: $219/sqft
- Tax assessed value: $380,100
- Annual tax amount: $5,124
- Date on market: 12/27/2025
- Exclusions: Exterior Metal Framed Pens Excluded, Garage Refrigerator Excluded, Washer/Dryer Negotiable.
- Road surface type: Paved
Price history
| Date | Event | Price |
|---|---|---|
| 12/10/2024 | Sold | $428,000+0.7%$219/sqft |
Source: MLS PIN #73302683 Report a problem | ||
| 11/2/2024 | Contingent | $425,000$217/sqft |
Source: MLS PIN #73302683 Report a problem | ||
| 10/16/2024 | Listed for sale | $425,000+54.5%$217/sqft |
Source: MLS PIN #73302683 Report a problem | ||
| 6/20/2018 | Sold | $275,000+3.8%$141/sqft |
Source: Public Record Report a problem | ||
| 5/21/2018 | Pending sale | $265,000$135/sqft |
Source: KW Pinnacle Central #72327203 Report a problem | ||
| 5/15/2018 | Listed for sale | $265,000+15.3%$135/sqft |
Source: Keller Williams Realty Greater Worcester #72327203 Report a problem | ||
| 11/12/2015 | Listing removed | $229,750$117/sqft |
Source: Orbit Realty #71896483 Report a problem | ||
| 10/9/2015 | Price change | $229,750-4.1%$117/sqft |
Source: Orbit Realty #71896483 Report a problem | ||
| 9/17/2015 | Price change | $239,500-0.2%$122/sqft |
Source: Orbit Realty #71896483 Report a problem | ||
| 8/29/2015 | Listed for sale | $240,000-14.3%$123/sqft |
Source: Orbit Realty #71896483 Report a problem | ||
| 5/22/2008 | Listing removed | $279,900$143/sqft |
Source: NCI #70703526 Report a problem | ||
| 4/23/2008 | Price change | $279,900-3.4%$143/sqft |
Source: NCI #70703526 Report a problem | ||
| 3/9/2008 | Price change | $289,900-0.5%$148/sqft |
Source: NCI #70703526 Report a problem | ||
| 3/5/2008 | Listed for sale | $291,500+101%$149/sqft |
Source: NCI #70703526 Report a problem | ||
| 10/29/1987 | Sold | $145,000$74/sqft |
Source: Public Record Report a problem | ||
Public tax history
| Year | Property taxes | Tax assessment |
|---|---|---|
| 2025 | $4,912 -4.1% | $387,700 +2% |
| 2024 | $5,124 +8.7% | $380,100 +10% |
| 2023 | $4,714 +0.2% | $345,600 +18.7% |
| 2022 | $4,706 +4.3% | $291,200 +6.7% |
| 2021 | $4,511 +4.6% | $272,900 +5.4% |
| 2020 | $4,313 +8.8% | $258,900 +11.2% |
| 2019 | $3,965 +7.3% | $232,800 +8.8% |
| 2018 | $3,696 -0.3% | $214,000 -2.7% |
| 2017 | $3,707 -0.5% | $220,000 |
| 2016 | $3,725 +7.2% | $220,000 |
| 2015 | $3,474 +1.5% | $220,000 -3.6% |
| 2014 | $3,423 +48.3% | $228,200 +42.9% |
| 2013 | $2,308 -27.2% | $159,740 -30% |
| 2012 | $3,170 +4.1% | $228,200 -2% |
| 2011 | $3,045 +47% | $232,800 +38.2% |
| 2010 | $2,072 -29.7% | $168,420 -38.6% |
| 2009 | $2,949 +3.9% | $274,100 +0.4% |
| 2008 | $2,838 +2.2% | $273,100 +4.2% |
| 2007 | $2,778 +0.3% | $262,100 +8.8% |
| 2006 | $2,770 +3.4% | $240,900 +7% |
| 2005 | $2,680 +26.4% | $225,200 +57.8% |
| 2004 | $2,121 +11.4% | $142,700 +8.4% |
| 2003 | $1,904 | $131,700 |
Find assessor info on the county website
Neighborhood: 01540
Nearby homes
- $512,7004 bd2 ba2.1k sqft57 Quobaug Ave, Oxford, MA 01540Off Market

- $404,0003 bd2 ba1.3k sqft61 Quobaug Ave, Oxford, MA 01540Off Market

- $400,9003 bd1 ba1.2k sqft14 Linden St, Oxford, MA 01540Off Market
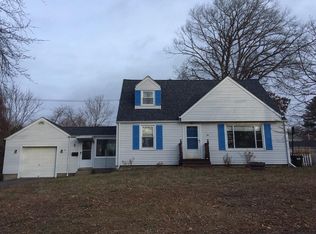
- $399,4003 bd2 ba1.4k sqft12 Linden St, Oxford, MA 01540Off Market

- $423,4003 bd1 ba1.3k sqft16 Linden St, Oxford, MA 01540Off Market
- $368,1003 bd1 ba1.2k sqft52 Quobaug Ave, Oxford, MA 01540Off Market
- $474,2004 bd2 ba2k sqft63 Quobaug Ave, Oxford, MA 01540Off Market
- $474,8004 bd1 ba2.2k sqft54 Quobaug Ave, Oxford, MA 01540Off Market
Nearby schools
GreatSchools rating
- NAAlfred M Chaffee Elementary SchoolGrades: K-2Distance: 0.3 mi
- 4/10Oxford Middle SchoolGrades: 6-8Distance: 1.8 mi
- 4/10Oxford High SchoolGrades: PK,9-12Distance: 1.8 mi
Get a cash offer in 3 minutes
Find out how much your home could sell for in as little as 3 minutes with a no-obligation cash offer.
Estimated market value
$465,900
Get a cash offer in 3 minutes
Find out how much your home could sell for in as little as 3 minutes with a no-obligation cash offer.
Estimated market value
$465,900
- Massachusetts
- Worcester County
- Oxford
- 01540
- 59 Quobaug Ave
