Skip main navigation
Sold for $355,550
  • $355,550

    61 Quobaug Ave, Oxford, MA 01540

    2beds
    1,412sqft
    Single Family Residence
    Built in 1949
    7,200 Square Feet Lot
    $412,300 Zestimate®
    $252/sqft
    $2,831 Estimated rent

    Home value

    $412,300

    $392,000 - $433,000

    $2,831/mo

    Zestimate® history
    Loading
    Loading...

    Owner options

    List your home for rent

    $2,831/mo

    Rent Zestimate®

    Find your next renter with Zillow Rental Manager. Plus, with online applications, you can quickly screen prospective tenants – for free.

    Learn more

    $2,831/mo

    Rent Zestimate®

    Refinance and save

    $2,256/mo

    Est. payment

    Refinancing to a lower rate could help reduce your monthly payments and save thousands over the life of the loan.

    See today's rates

    $2,256/mo

    Est. payment

    Explore your selling options

    Work with a Zillow partner agent

    Leverage their expertise and Zillow's premium Showcase listings to get your home seen by more buyers.

    Get started

    List with your own agent

    Get your home in front of millions of buyers by listing it on Zillow.

    Learn how to do it

    Sell it yourself

    Take full control of how buyers see your home on Zillow by listing For Sale by Owner (FSBO).

    List your home

    What's special

    Gorgeous plantingsCoffee stationHalf bathroomStorage shedHot tub
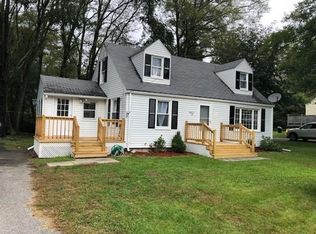
    You new home is waiting for you! Wait till you step onto the beautiful front porch surrounded by gorgeous plantings. Living room with fireplace is spacious and perfect for entertaining. Kitchen with coffee station, pantry and breakfast bar opens to the dining room. Office makes working from home so easy. The sunroom with hot tub will give you a place to relax. Half bathroom completes the first floor. At the top of the stairs, you have a sitting area. There are two good size bedrooms and a full bathroom. Completely fenced in backyard has storage shed and fire pit. New roof in 2018. This home has comfortable home style and is ready for its new owners.

    Zillow last checked:

    Listing updated:

    Listed by:

    Kathleen Craig 774-280-0993,

    ERA Key Realty Services 508-234-0550

    Bought with:

    Donna Caissie

    2 Sisters Realty & Associates

    Source: MLS PIN,MLS#: 73127649

    Facts & features

    Interior

    Bedrooms & bathrooms
    • Bedrooms: 2
    • Bathrooms: 2
    • Full bathrooms: 1
    • 1/2 bathrooms: 1
    Primary bedroom
    • Features: Flooring - Hardwood
    • Level: Second
    Bedroom 2
    • Features: Flooring - Hardwood
    • Level: Second
    Bathroom 1
    • Features: Bathroom - Half, Flooring - Stone/Ceramic Tile
    • Level: First
    Bathroom 2
    • Features: Bathroom - Full, Flooring - Stone/Ceramic Tile
    • Level: Second
    Dining room
    • Features: Flooring - Stone/Ceramic Tile
    • Level: First
    Kitchen
    • Features: Flooring - Stone/Ceramic Tile, Peninsula
    • Level: First
    Living room
    • Features: Flooring - Hardwood
    • Level: First
    Heating
    • Forced Air, Oil
    Cooling
    • None
    Appliances
    • Included: Water Heater, Range, Dishwasher, Microwave, Refrigerator, Washer, Dryer
    • Laundry: In Basement
    Features
    • Flooring: Tile, Carpet, Hardwood
    • Basement: Full
    • Number of fireplaces: 1
    • Fireplace features: Living Room
    Interior area
    • Total structure area: 1,412
    • Total interior livable area: 1,412 sqft

    Property

    Parking
    • Total spaces: 3
    • Uncovered spaces: 3
    Features
    • Patio & porch: Porch, Patio
    • Exterior features: Porch, Patio, Hot Tub/Spa, Storage
    • Has spa: Yes
    • Spa features: Private
    Lot
    • Size: 7,200 sqft
    • Features: Level
    Details
    • Parcel number: M:33D B:D07,4244498
    • Zoning: R3

    Construction

    Type & style
    • Home type: SingleFamily
    • Architectural style: Cape
    • Property subtype: Single Family Residence
    Materials
    • Frame
    • Foundation: Concrete Perimeter
    • Roof: Shingle
    Condition
    • Year built: 1949

    Utilities & green energy

    • Electric: Circuit Breakers
    • Sewer: Private Sewer
    • Water: Public

    Community & neighborhood

    Community
    • Community features: Shopping, Walk/Jog Trails, Highway Access
    Location
    • Region: Oxford

    Price history

    DateEventPrice
    7/17/2023Sold$355,550+3.1%$252/sqft
    Source: MLS PIN #73127649 Report a problem
    6/21/2023Listed for sale$344,900+64.9%$244/sqft
    Source: MLS PIN #73127649 Report a problem
    8/9/2017Sold$209,125-0.4%$148/sqft
    Source: Public Record Report a problem
    6/22/2017Pending sale$209,900$149/sqft
    Source: Exit Real Estate Executives #72151457 Report a problem
    6/14/2017Price change$209,900-4.5%$149/sqft
    Source: Exit Real Estate Executives #72151457 Report a problem
    5/24/2017Listed for sale$219,900$156/sqft
    Source: Exit Real Estate Executives #72151457 Report a problem
    5/24/2017Pending sale$219,900$156/sqft
    Source: Exit Real Estate Executives #72151457 Report a problem
    5/8/2017Price change$219,900+4.8%$156/sqft
    Source: Exit Real Estate Executives #72151457 Report a problem
    4/27/2017Pending sale$209,900$149/sqft
    Source: Exit Real Estate Executives #72151457 Report a problem
    4/23/2017Listed for sale$209,900+16%$149/sqft
    Source: Exit Real Estate Executives #72151457 Report a problem
    12/12/2014Sold$181,000+3.4%$128/sqft
    Source: Public Record Report a problem
    10/14/2014Pending sale$175,000$124/sqft
    Source: Collins & Demac Real Estate #71725581 Report a problem
    10/9/2014Price change$175,000-9.1%$124/sqft
    Source: Collins & Demac Real Estate #71725581 Report a problem
    9/20/2014Price change$192,500-3.7%$136/sqft
    Source: Collins & Demac Real Estate #71725581 Report a problem
    8/7/2014Listed for sale$199,900+6%$142/sqft
    Source: Collins & Demac Real Estate #71725581 Report a problem
    7/10/2002Sold$188,500$133/sqft
    Source: Public Record Report a problem

    Public tax history

    YearProperty taxesTax assessment
    2025$3,776 +2.5%$298,000 +9%
    2024$3,684 +9.3%$273,300 +10.6%
    2023$3,372 +1.8%$247,200 +20.6%
    2022$3,313 +4.3%$205,000 +6.7%
    2021$3,175 +4.1%$192,100 +5%
    2020$3,049 -2.4%$183,000 -0.2%
    2019$3,123 -1.4%$183,400
    2018$3,167 +8.6%$183,400 +6%
    2017$2,917 -0.5%$173,100
    2016$2,931 +7.2%$173,100
    2015$2,733 +1.6%$173,100 -3.5%
    2014$2,690 +48.3%$179,300 +42.9%
    2013$1,814 -27.1%$125,510 -30%
    2012$2,490 +5.1%$179,300 -1%
    2011$2,369 +46.3%$181,100 +37.6%
    2010$1,619 -31.3%$131,600 -39.9%
    2009$2,355 +3.6%$218,900
    2008$2,274 +2.2%$218,900 +4.3%
    2007$2,225 +2.3%$209,900 +11%
    2006$2,175 +6.8%$189,100 +10.5%
    2005$2,037 +14.1%$171,200 +42.4%
    2004$1,786 +11.6%$120,200 +8.6%
    2003$1,601 $110,700

    Find assessor info on the county website

    Neighborhood: 01540

    Nearby schools

    GreatSchools rating
    Schools provided by the listing agent
    • Elementary: Oxford
    • Middle: Oxford
    • High: Oxford

    Source: MLS PIN. This data may not be complete. We recommend contacting the local school district to confirm school assignments for this home.

    Get a cash offer in 3 minutes
    Find out how much your home could sell for in as little as 3 minutes with a no-obligation cash offer.
    Estimated market value
    $412,300
    Get a cash offer in 3 minutes
    Find out how much your home could sell for in as little as 3 minutes with a no-obligation cash offer.
    Estimated market value
    $412,300