Skip main navigation
Closed
  • $567,992

    59 Roberson Dr NE, Cartersville, GA 30121

    4beds
    2,500sqft
    Single Family Residence, Residential
    Built in 2023
    1 Acres Lot
    $592,100 Zestimate®
    $227/sqft
    $3,317 Estimated rent

    Home value

    $592,100

    $562,000 - $622,000

    $3,317/mo

    Zestimate® history
    Loading
    Loading...

    Owner options

    List your home for rent

    $3,317/mo

    Rent Zestimate®

    Find your next renter with Zillow Rental Manager. Plus, with online applications, you can quickly screen prospective tenants – for free.

    Learn more

    $3,317/mo

    Rent Zestimate®

    Refinance and save

    $3,964/mo

    Est. payment

    Refinancing to a lower rate could help reduce your monthly payments and save thousands over the life of the loan.

    See today's rates

    $3,964/mo

    Est. payment

    Explore your selling options

    Work with a Zillow partner agent

    Leverage their expertise and Zillow's premium Showcase listings to get your home seen by more buyers.

    Get started

    List with your own agent

    Get your home in front of millions of buyers by listing it on Zillow.

    Learn how to do it

    Sell it yourself

    Take full control of how buyers see your home on Zillow by listing For Sale by Owner (FSBO).

    List your home

    What's special

    Custom fireplaceUnfinished basementHigh ceilingsStepless showerGorgeous viewsStone countertopsOversized master
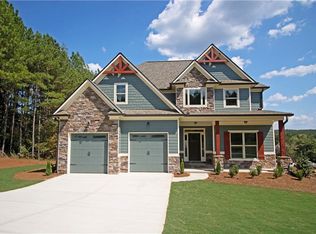
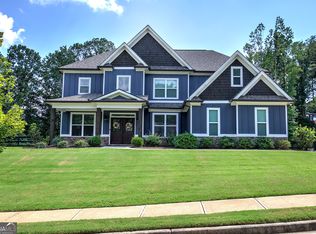
    NEW CONSTRUCTION. Featuring the Custom "LITTLESON PLAN" located in the Rowland Springs community. Sitting on a spacious landscaped lot, this home displays room after room of head turning features including a great room with high ceilings , custom fireplace with views to the back deck. The kitchen includes upgraded soft close cabinetry, tons of work space on the custom stone countertops (perfect for the chef in your family), , pantry with ample storage and a separate dining room. A large back deck with gorgeous views just in time for summer! Oversized master on the main level with a walk-in closet and attached spa like master bath that features a double vanity with stone countertops, beautifully walk in, tiled and stepless shower and with frameless glass door. The main level also includes access to the walk in laundry room, two car garage, and unfinished basement. Upstairs you will find two more bedrooms with a J & J bathroom and an additional guest suite with a private full bath, Rowland Springs is located in Cartersville, Ga. Offering privacy from the city with the convenience of a short car ride to highway I-75 not to forget great dining and entertainment. Making this a perfect community for your family to build a dream home!! With YOUR CHOICE of stone countertops, paint, and lighting this home will be CUSTOM to you! Call today to hear more information on receiving $2,500 from seller toward closing cost and an additional $2,500 for using our preferred lender! Photos of this home will differ from your Dream home as we are custom builders. Subject to additional lot fees such as grading/ helical pier and/or sub walls.

    Zillow last checked:

    Listing updated:

    Listing Provided by:

    Dominic Bamford,

    Atlanta Communities Real Estate Brokerage

    Bought with:

    Dominic Bamford, 334386

    Atlanta Communities Real Estate Brokerage

    Source: FMLS GA,MLS#: 7197946MLS Logo

    Facts & features

    Interior

    Bedrooms & bathrooms
    • Bedrooms: 4
    • Bathrooms: 4
    • Full bathrooms: 3
    • 1/2 bathrooms: 1
    • Main level bathrooms: 1
    • Main level bedrooms: 1
    Primary bedroom
    • Features: Master on Main
    • Level: Master on Main
    Bedroom
    • Features: Master on Main
    Primary bathroom
    • Features: Double Vanity, Shower Only
    Dining room
    • Features: Open Concept, Separate Dining Room
    Kitchen
    • Features: Breakfast Bar, Breakfast Room, Cabinets White, Kitchen Island, Other Surface Counters, Pantry, Solid Surface Counters, View to Family Room
    Heating
    • Electric, Heat Pump, Zoned
    Cooling
    • Central Air, Zoned
    Appliances
    • Included: Dishwasher, Electric Range, Electric Water Heater, Microwave
    • Laundry: Laundry Room, Main Level
    Features
    • Double Vanity, Entrance Foyer, High Ceilings 9 ft Lower, High Ceilings 9 ft Main, High Speed Internet, Walk-In Closet(s)
    • Flooring: Carpet, Ceramic Tile, Hardwood
    • Windows: Insulated Windows
    • Basement: Bath/Stubbed,Daylight,Exterior Entry,Interior Entry,Unfinished
    • Attic: Pull Down Stairs
    • Number of fireplaces: 1
    • Fireplace features: Electric, Factory Built, Family Room
    • Common walls with other units/homes: No Common Walls
    Interior area
    • Total structure area: 2,500
    • Total interior livable area: 2,500 sqft

    Property

    Parking
    • Total spaces: 2
    • Parking features: Attached, Garage, Garage Door Opener, Garage Faces Front, Kitchen Level, Level Driveway
    • Attached garage spaces: 2
    • Has uncovered spaces: Yes
    Accessibility
    • Accessibility features: None
    Features
    • Levels: Two
    • Stories: 2
    • Patio & porch: Covered, Deck
    • Exterior features: Lighting, Private Yard, Rain Gutters, No Dock
    • Pool features: None
    • Spa features: None
    • Fencing: None
    • Has view: Yes
    • View description: Trees/Woods
    • Waterfront features: None
    • Body of water: None
    Lot
    • Size: 1 Acres
    • Features: Back Yard, Front Yard, Landscaped, Private, Sloped, Wooded
    Details
    • Additional structures: None
    • Parcel number: 0100D 0002 054
    • Other equipment: None
    • Horse amenities: None

    Construction

    Type & style
    • Home type: SingleFamily
    • Architectural style: Craftsman
    • Property subtype: Single Family Residence, Residential
    Materials
    • Cement Siding, Frame, Stone
    • Foundation: Concrete Perimeter, Slab
    • Roof: Composition,Ridge Vents,Shingle
    Condition
    • Under Construction
    • New construction: Yes
    • Year built: 2023
    Details
    • Warranty included: Yes

    Utilities & green energy

    • Electric: None
    • Sewer: Septic Tank
    • Water: Public
    • Utilities for property: Cable Available, Electricity Available, Phone Available, Underground Utilities, Water Available
    Green energy
    • Energy efficient items: None
    • Energy generation: None
    • Water conservation: Low-Flow Fixtures

    Community & neighborhood

    Security
    • Security features: Security System Owned, Smoke Detector(s)
    Community
    • Community features: Clubhouse
    Location
    • Region: Cartersville
    • Subdivision: Rowland Springs

    HOA & financial

    HOA
    • Has HOA: Yes
    • HOA fee: $550 annually
    • Services included: Maintenance Grounds

    Other

    Other facts
    • Listing terms: 1031 Exchange,Cash,Conventional,FHA,VA Loan
    • Road surface type: Asphalt

    Price history

    DateEventPrice
    10/12/2023Pending sale$594,900+4.7%$238/sqft
    Source: GAMLS #10148412 Report a problem
    10/6/2023Sold$567,992-4.5%$227/sqft
    Source: FMLS GA #7197946 Report a problem
    4/6/2023Listed for sale$594,900+46.9%$238/sqft
    Source: FMLS GA #7197946 Report a problem
    10/9/2021Listing removed$404,900$162/sqft
    Source: GAMLS #9014539 Report a problem
    8/2/2021Price change$404,900+1%$162/sqft
    Source: GAMLS #9014539 Report a problem
    7/15/2021Listed for sale$400,900+4.4%$160/sqft
    Source: GAMLS #9014539 Report a problem
    7/10/2021Listing removed--
    Source: GAMLS #8925024 Report a problem
    4/24/2021Price change$383,900+3.8%$154/sqft
    Source: GAMLS #8925024 Report a problem
    2/8/2021Listed for sale$369,900$148/sqft
    Source: GAMLS #8925024 Report a problem

    Public tax history

    Tax history is unavailable.

    Neighborhood: 30121

    Nearby schools

    GreatSchools rating
    Schools provided by the listing agent
    • Elementary: Cloverleaf
    • Middle: Red Top
    • High: Cass

    Source: FMLS GA. This data may not be complete. We recommend contacting the local school district to confirm school assignments for this home.

    Get a cash offer in 3 minutes
    Find out how much your home could sell for in as little as 3 minutes with a no-obligation cash offer.
    Estimated market value
    $592,100
    Get a cash offer in 3 minutes
    Find out how much your home could sell for in as little as 3 minutes with a no-obligation cash offer.
    Estimated market value
    $592,100